Best Life Team
Two-story stone-and-siding home framed by mature trees, with a landscaped lawn and driveway.
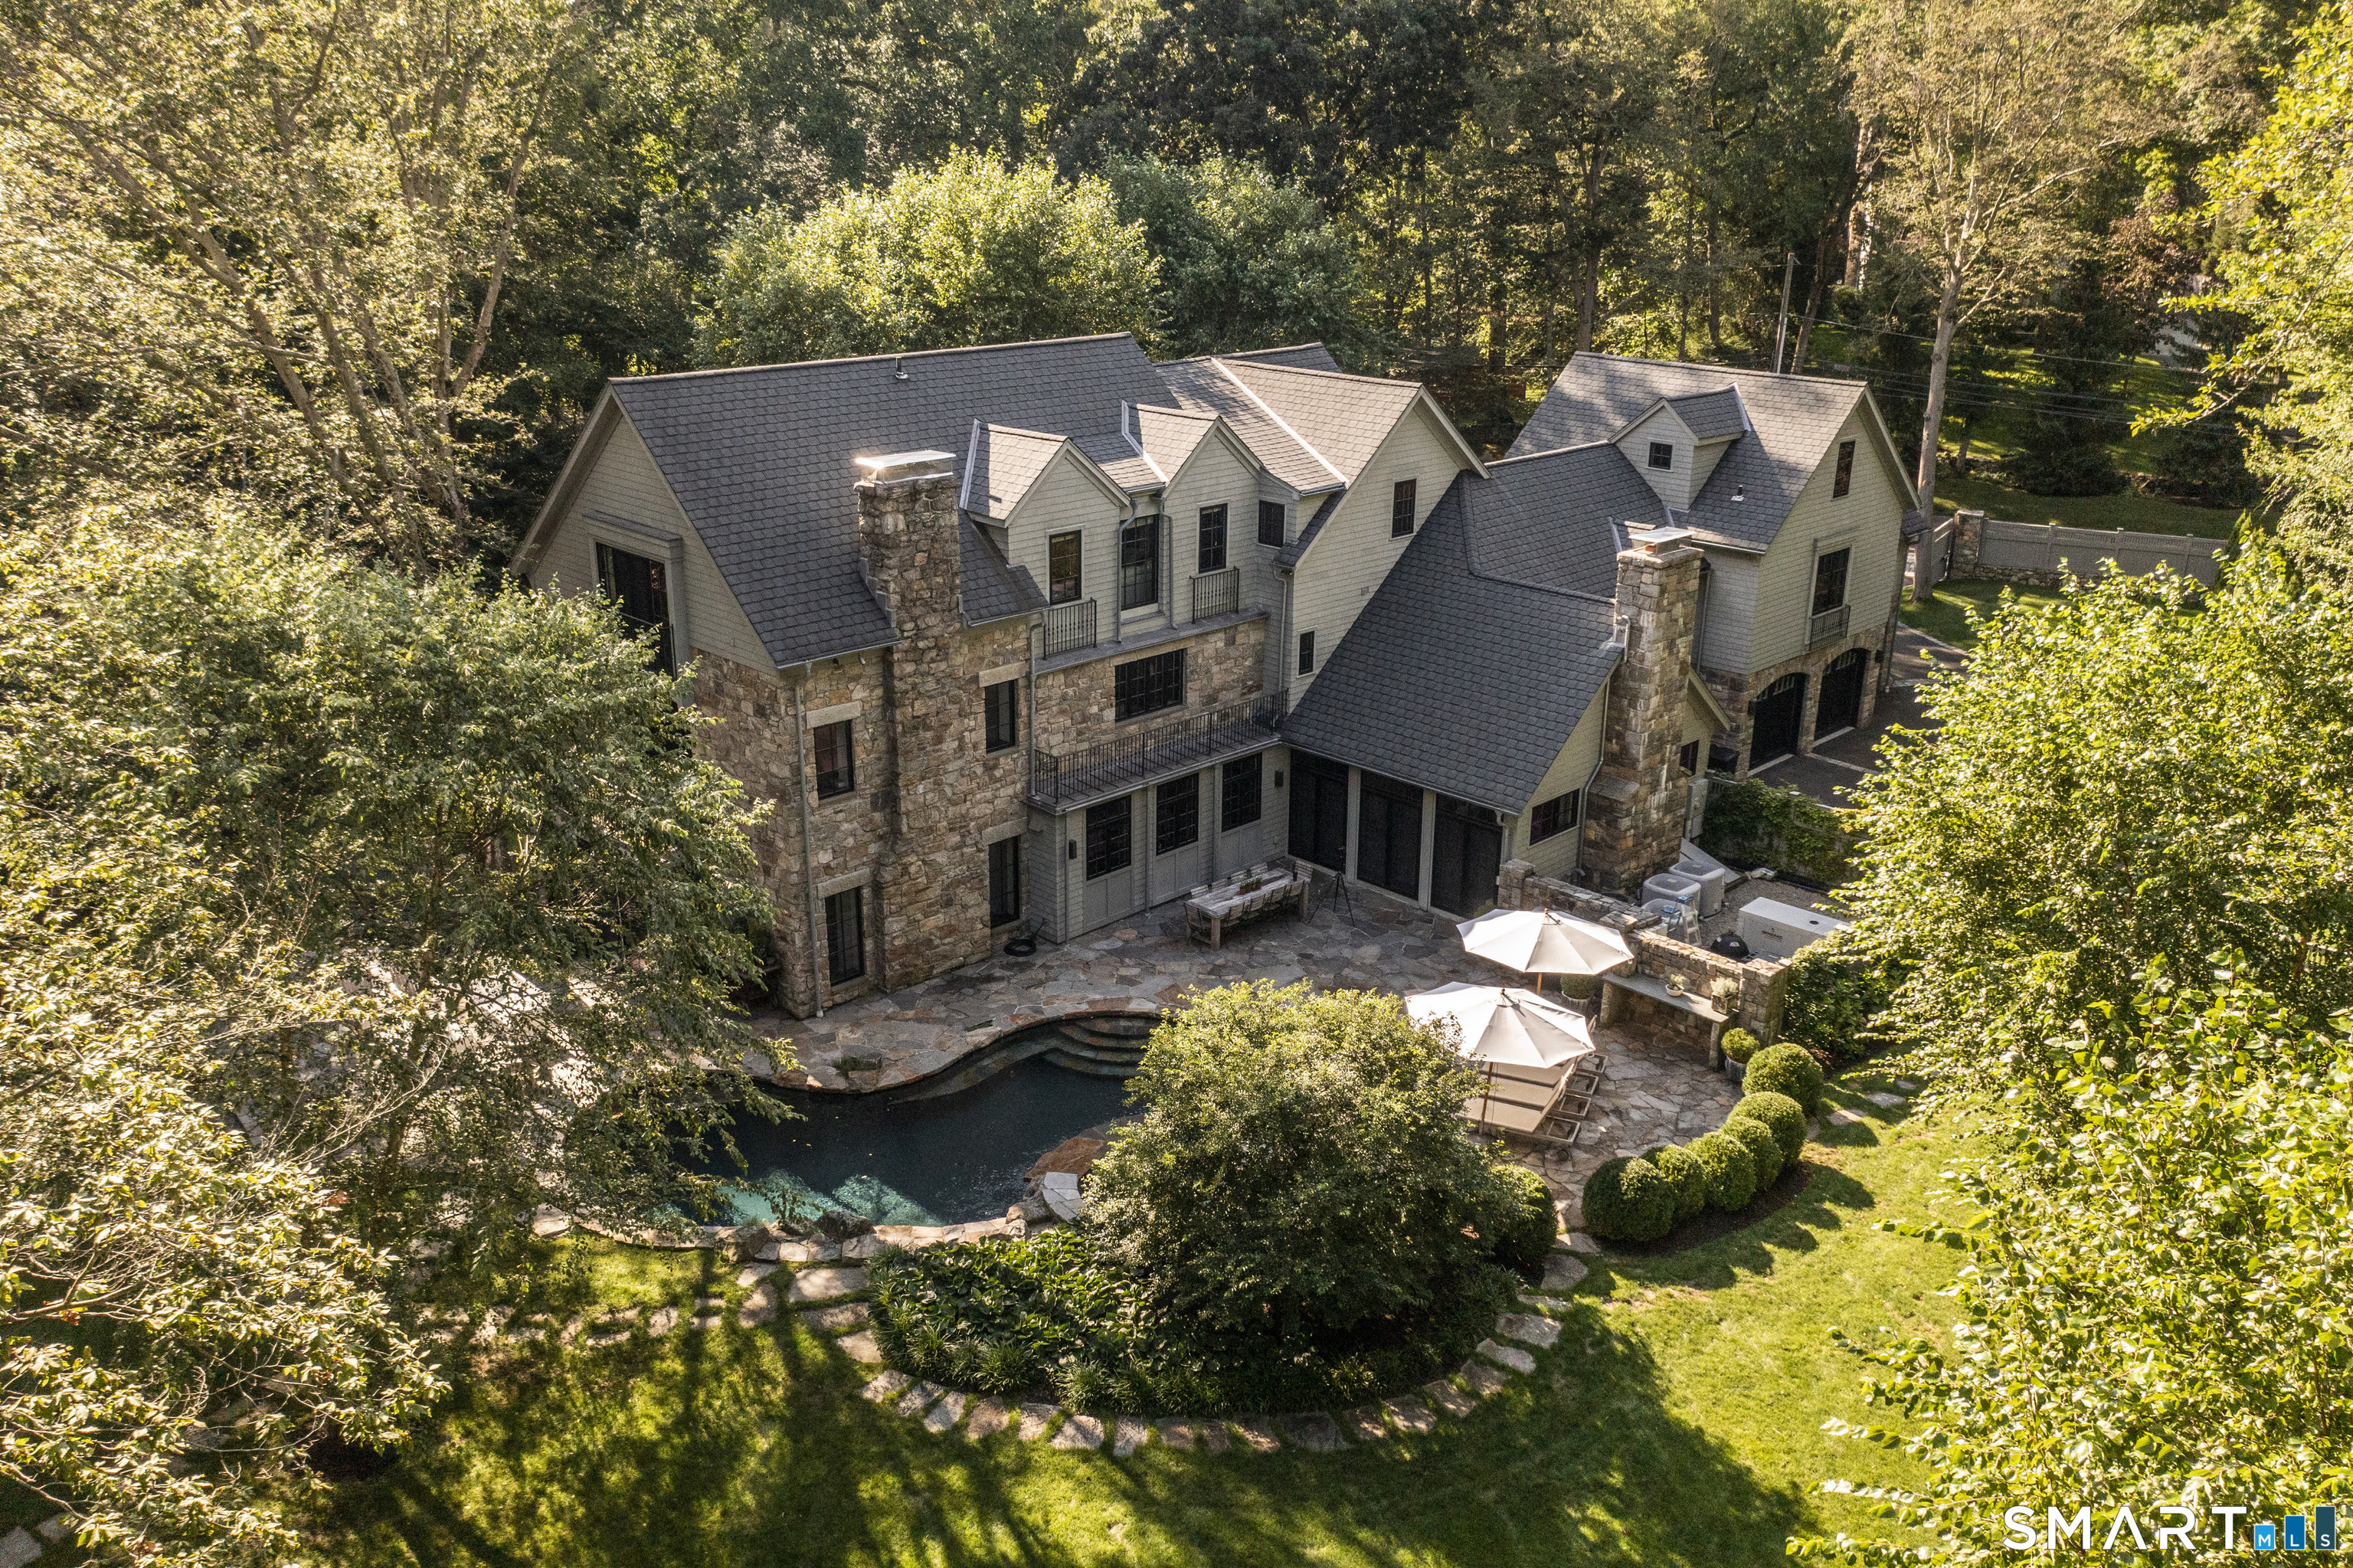
Aerial view of a stone-and-shingle home with a landscaped pool courtyard.
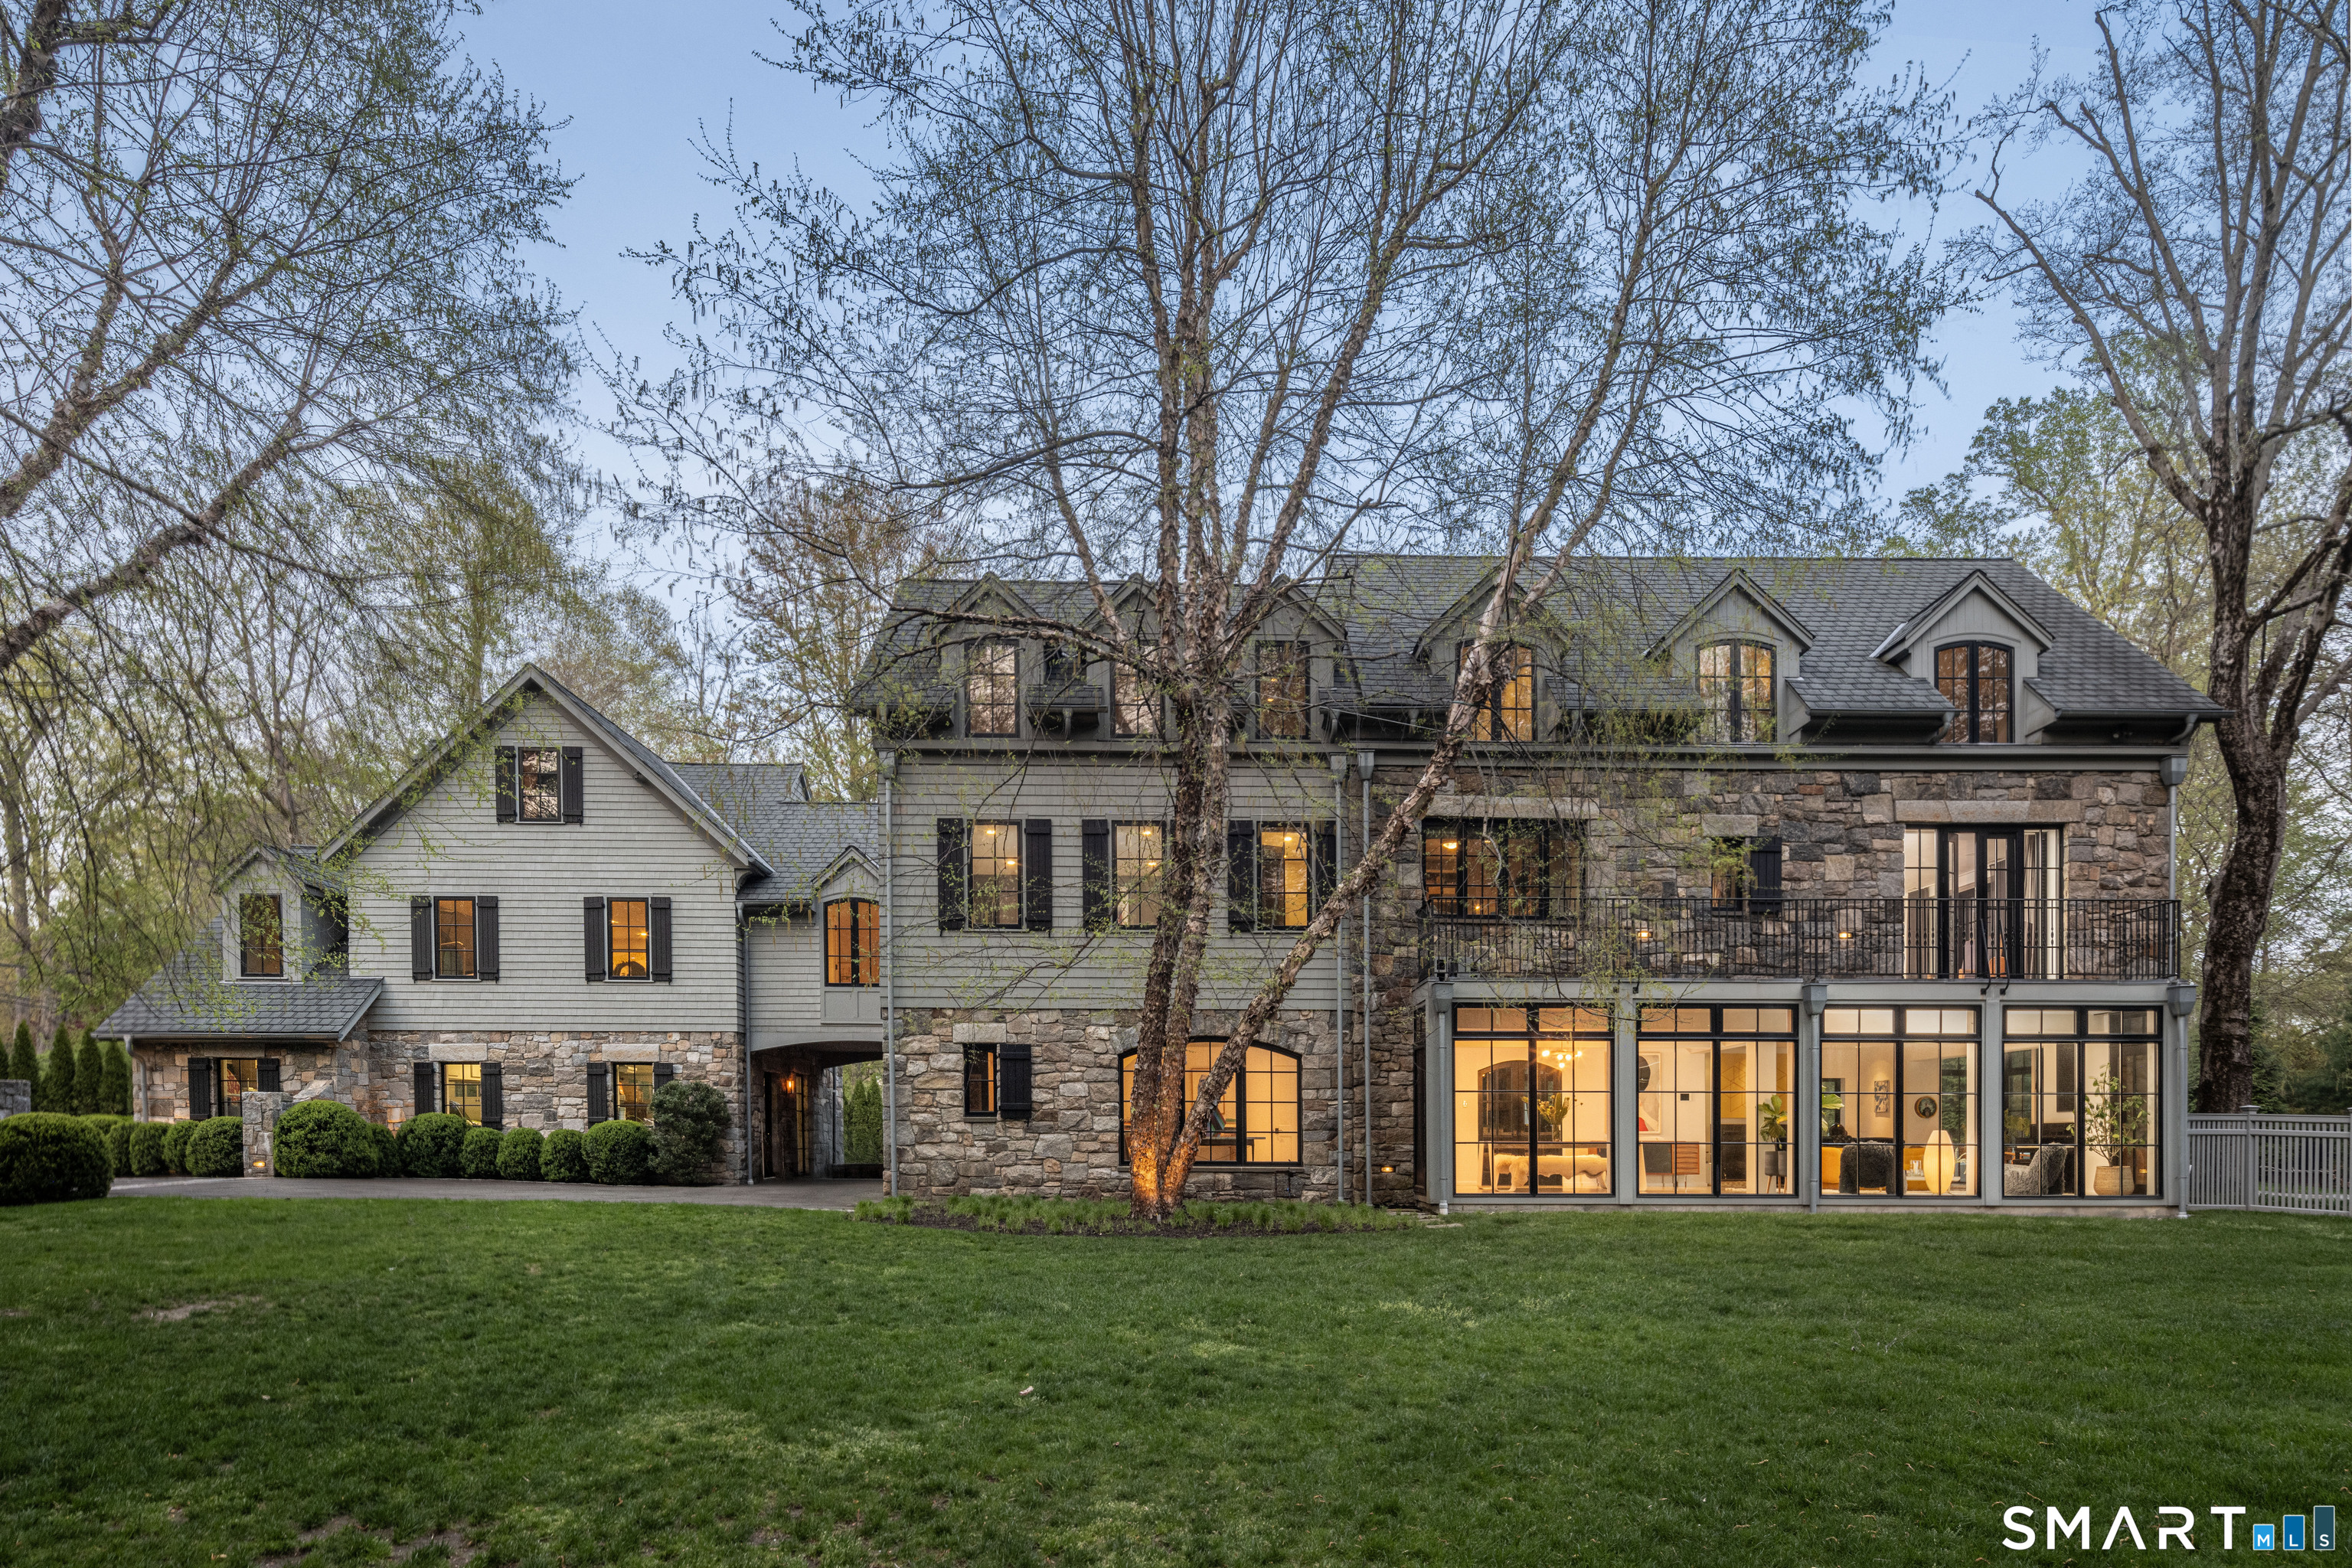
Large stone-and-shingle home with a balcony, expansive glass doors, and a broad lawn at dusk.
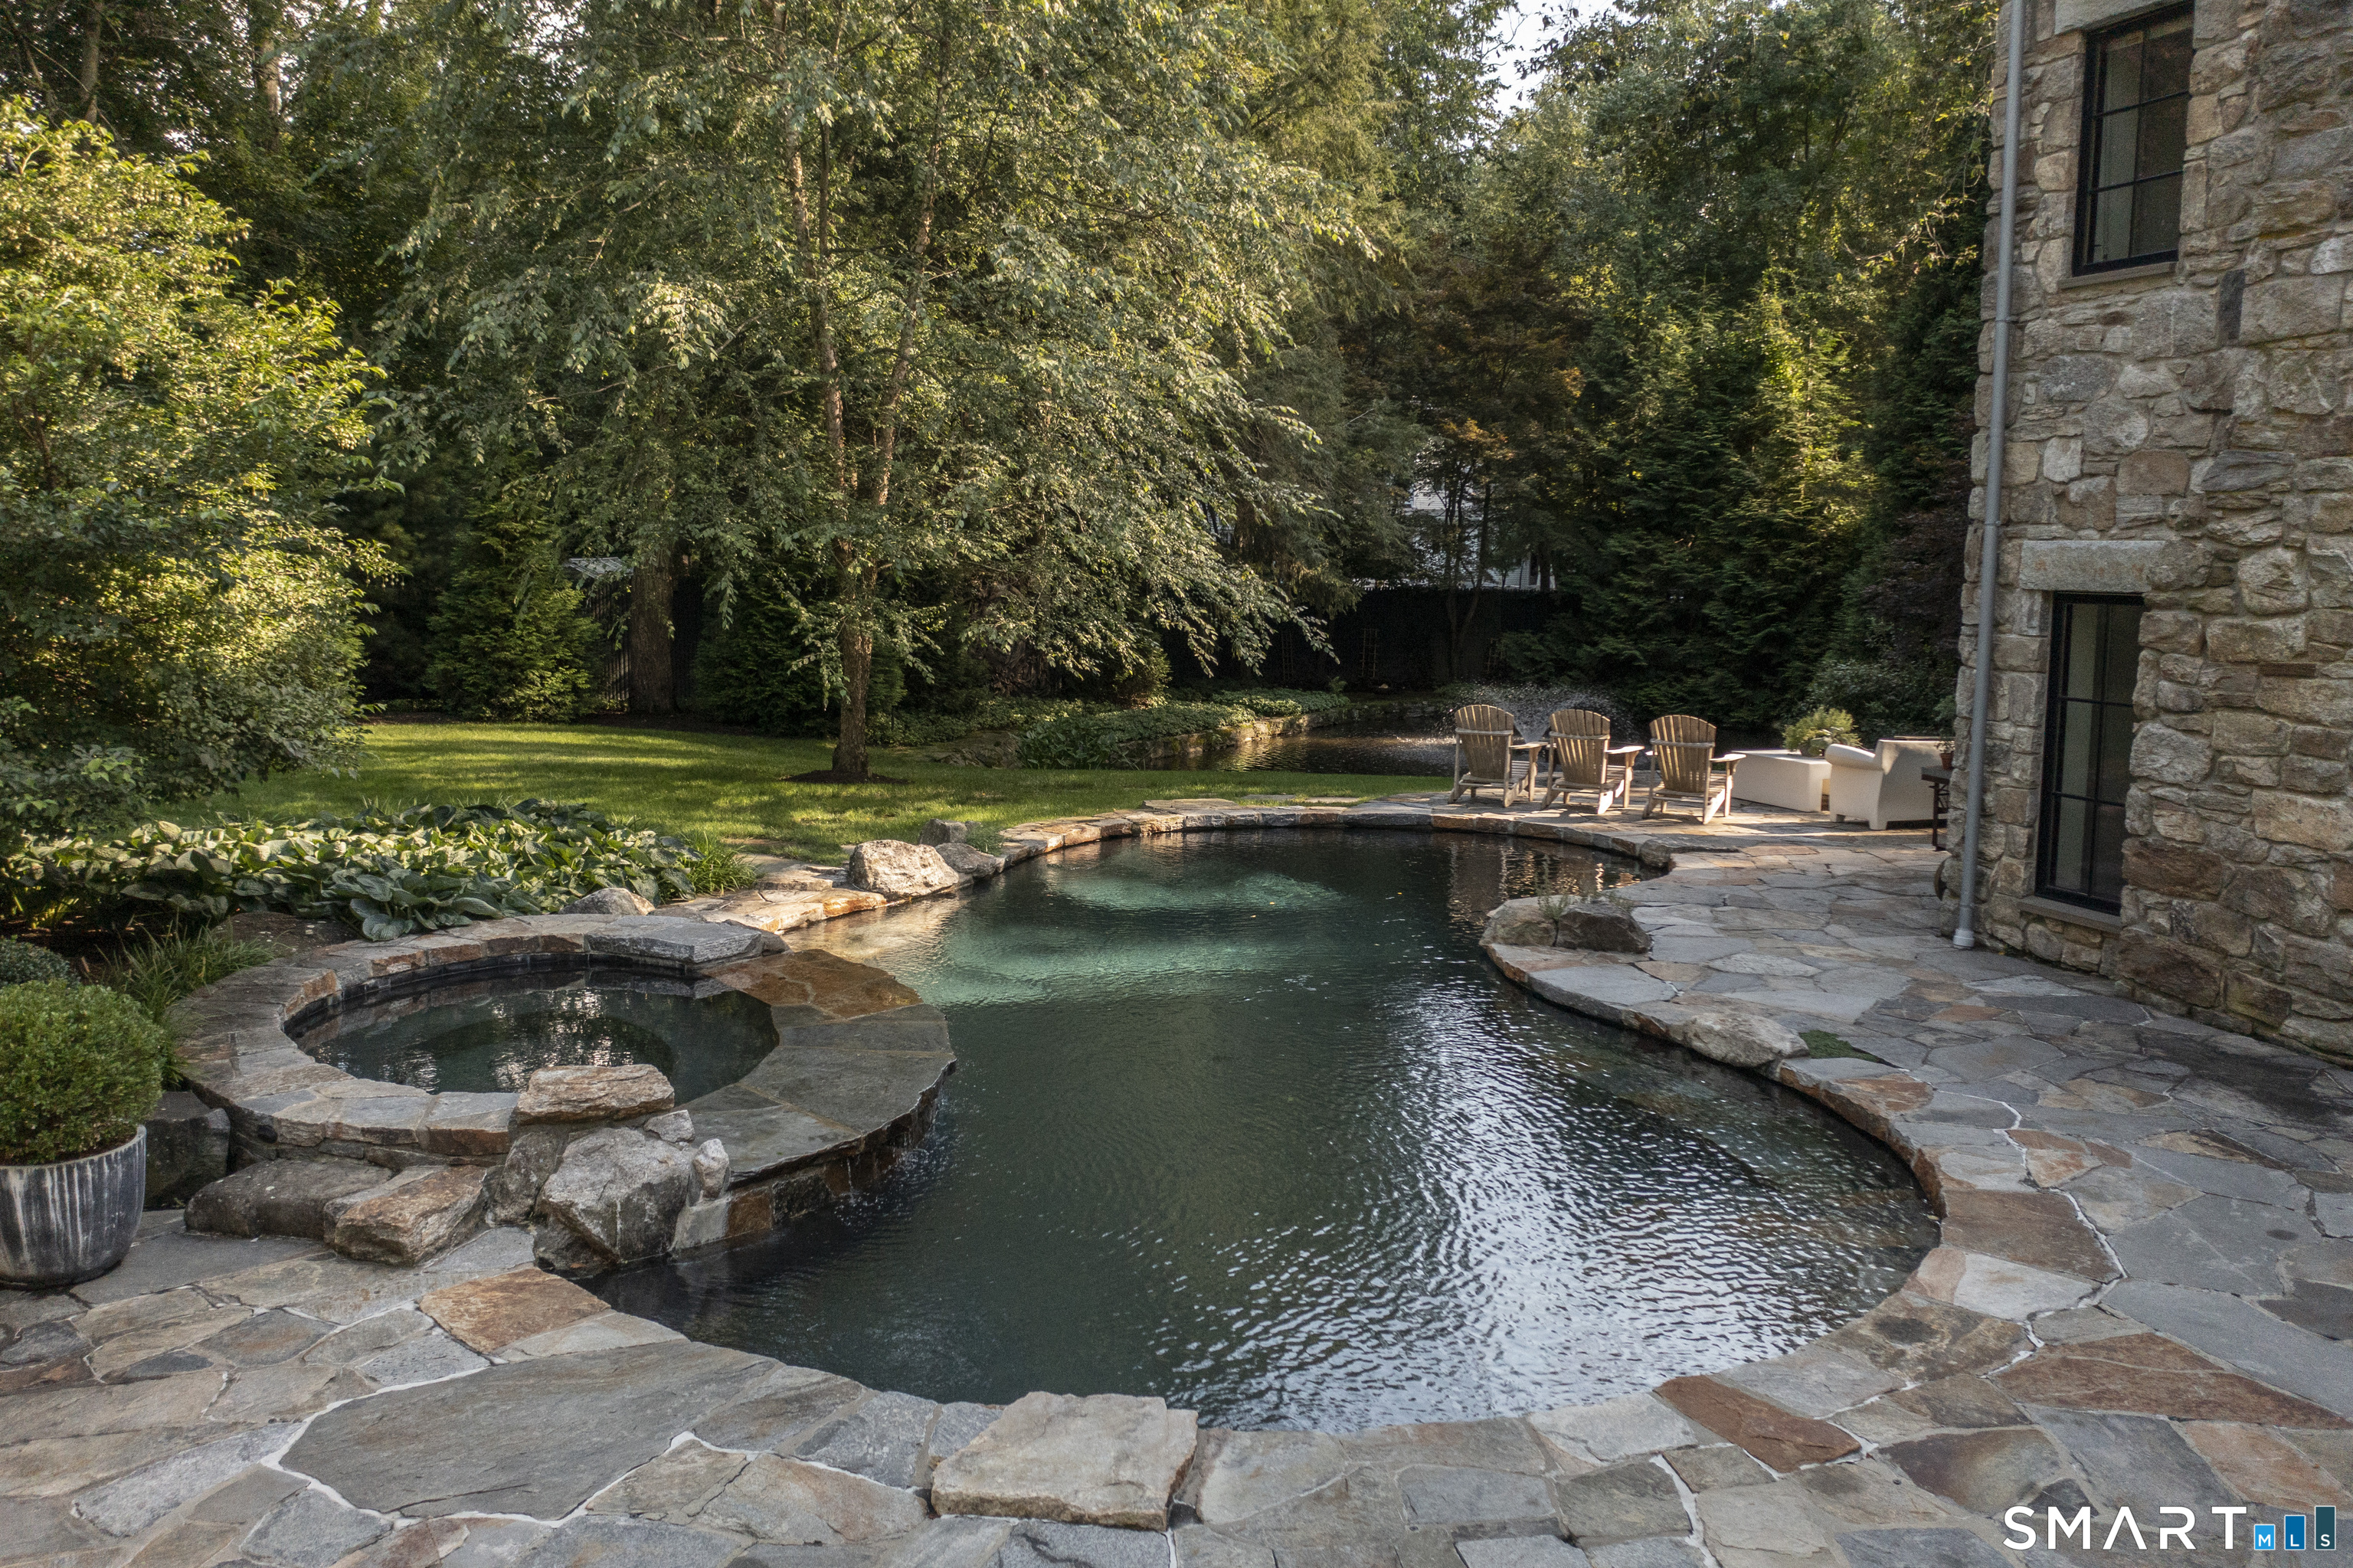
Natural stone pool beside a stone house, surrounded by mature trees and a flagstone patio.
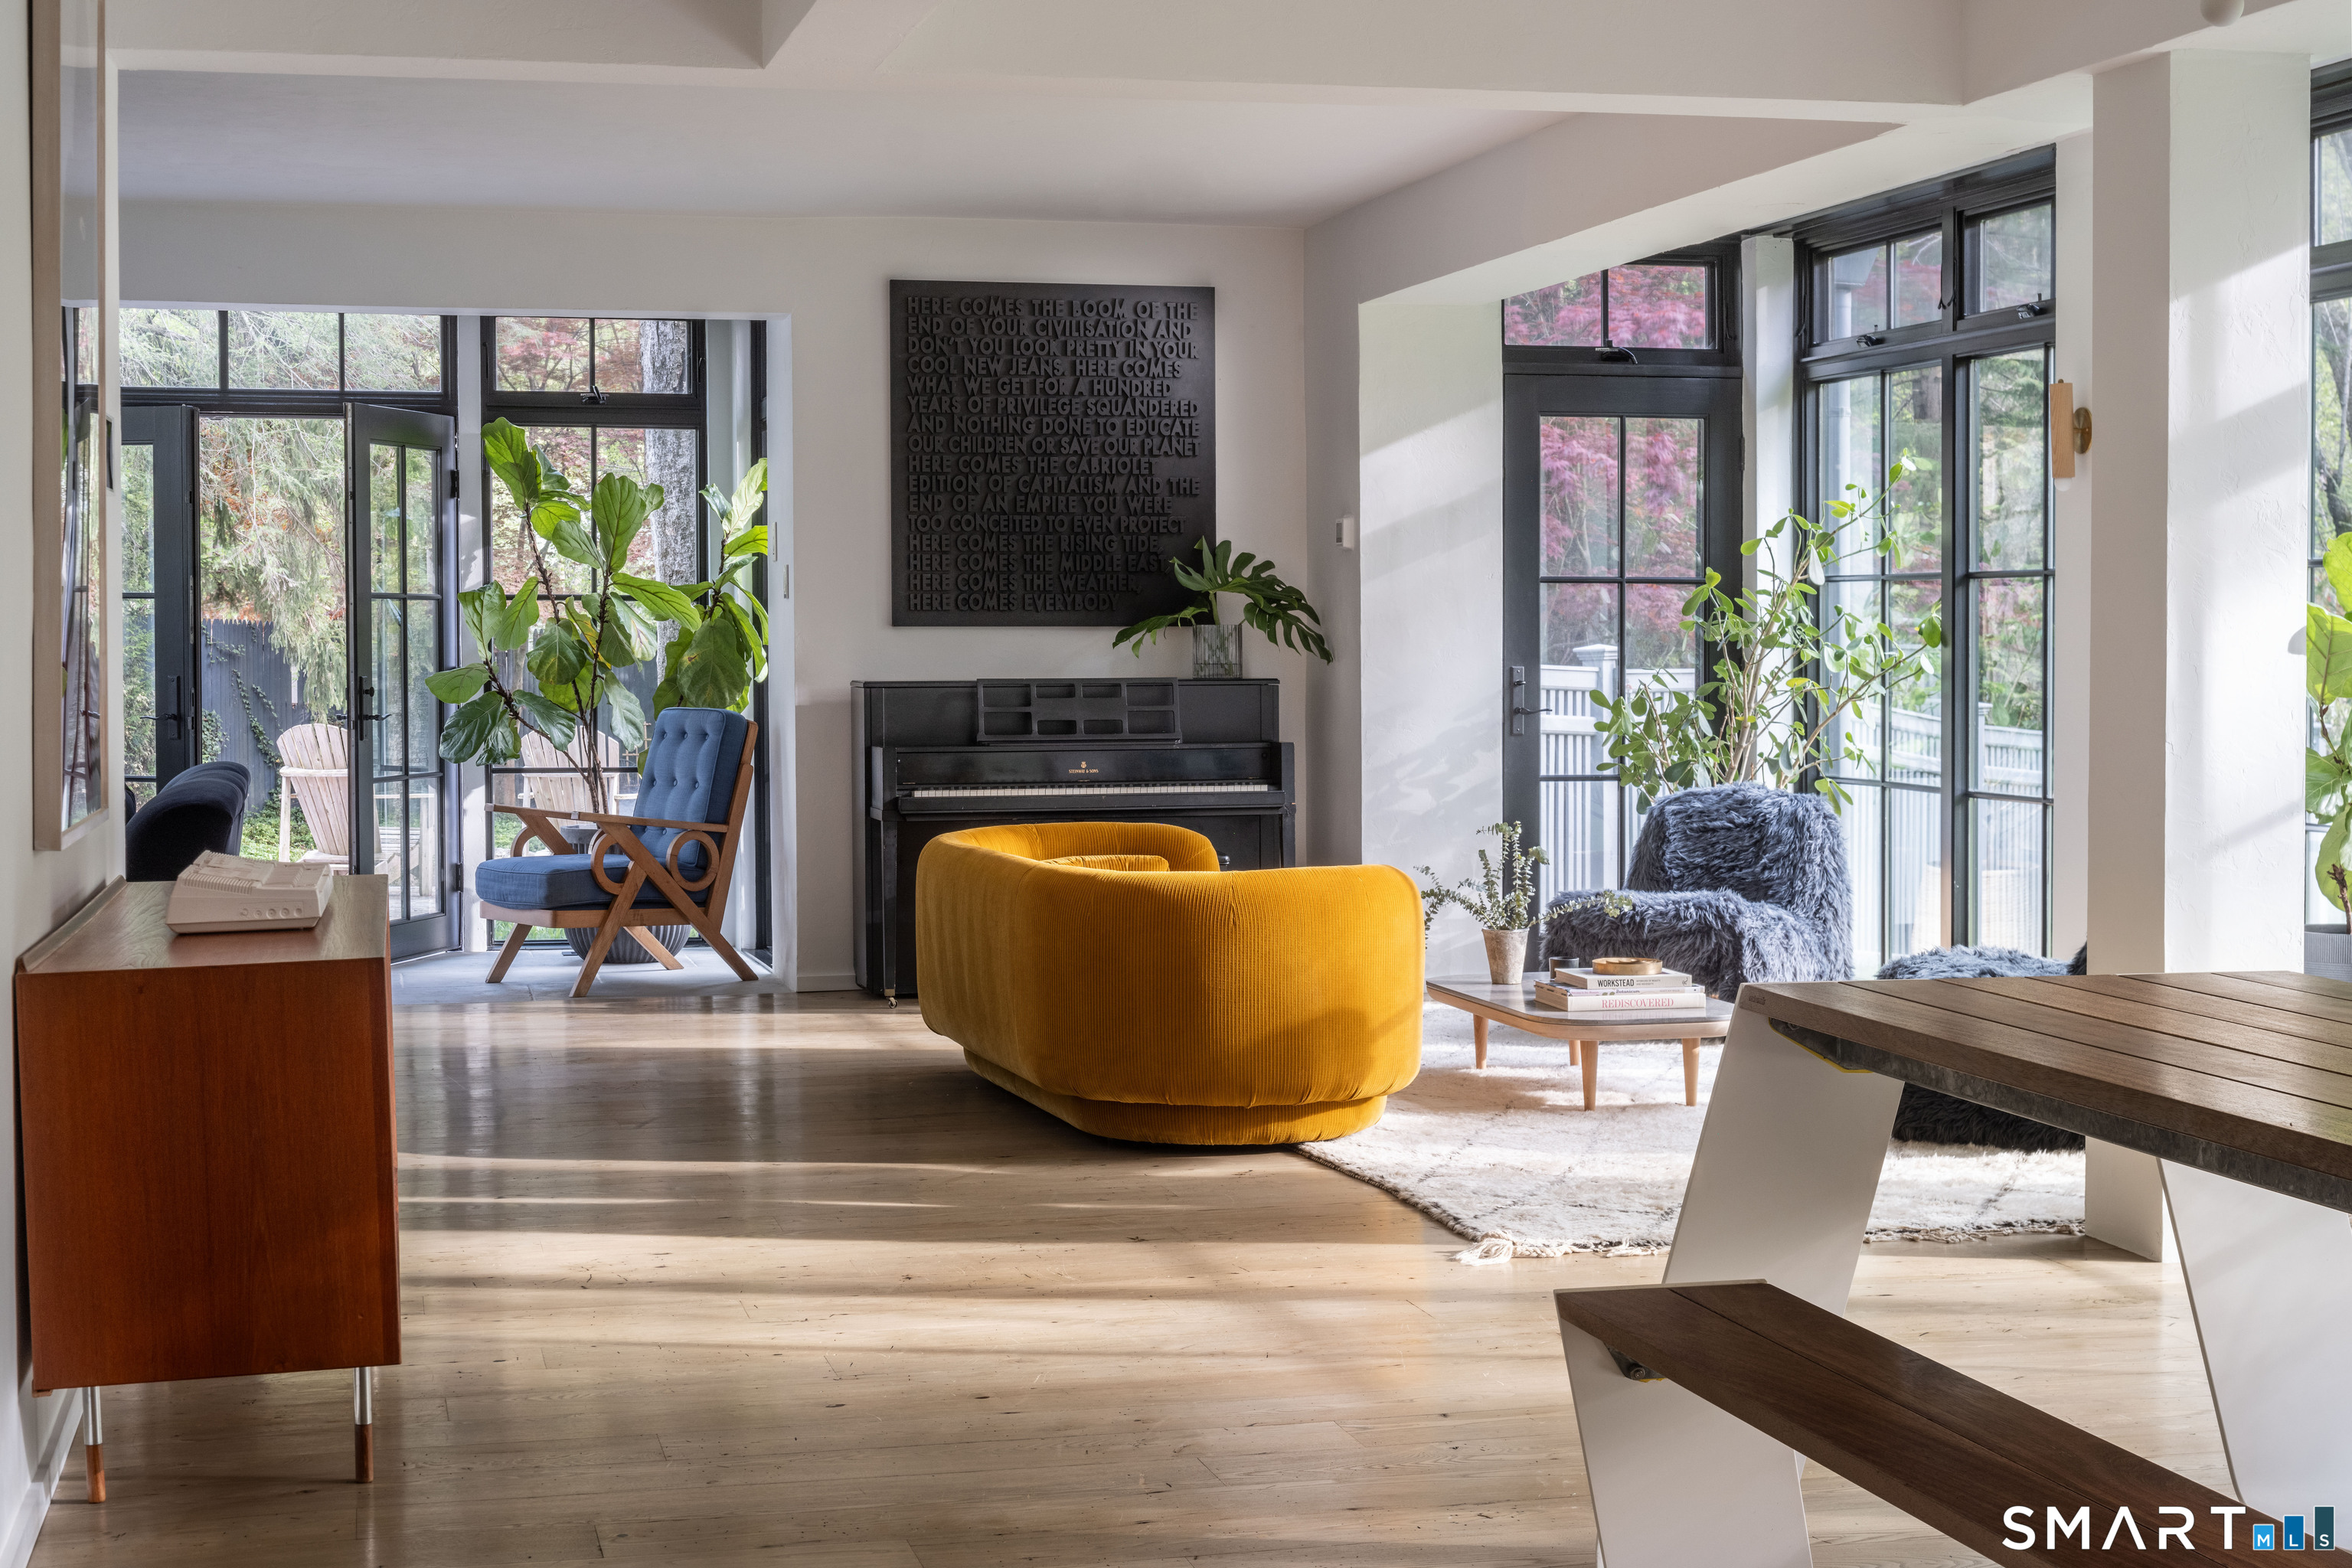
Living room with black-framed windows, a piano, and a mustard-yellow sofa.
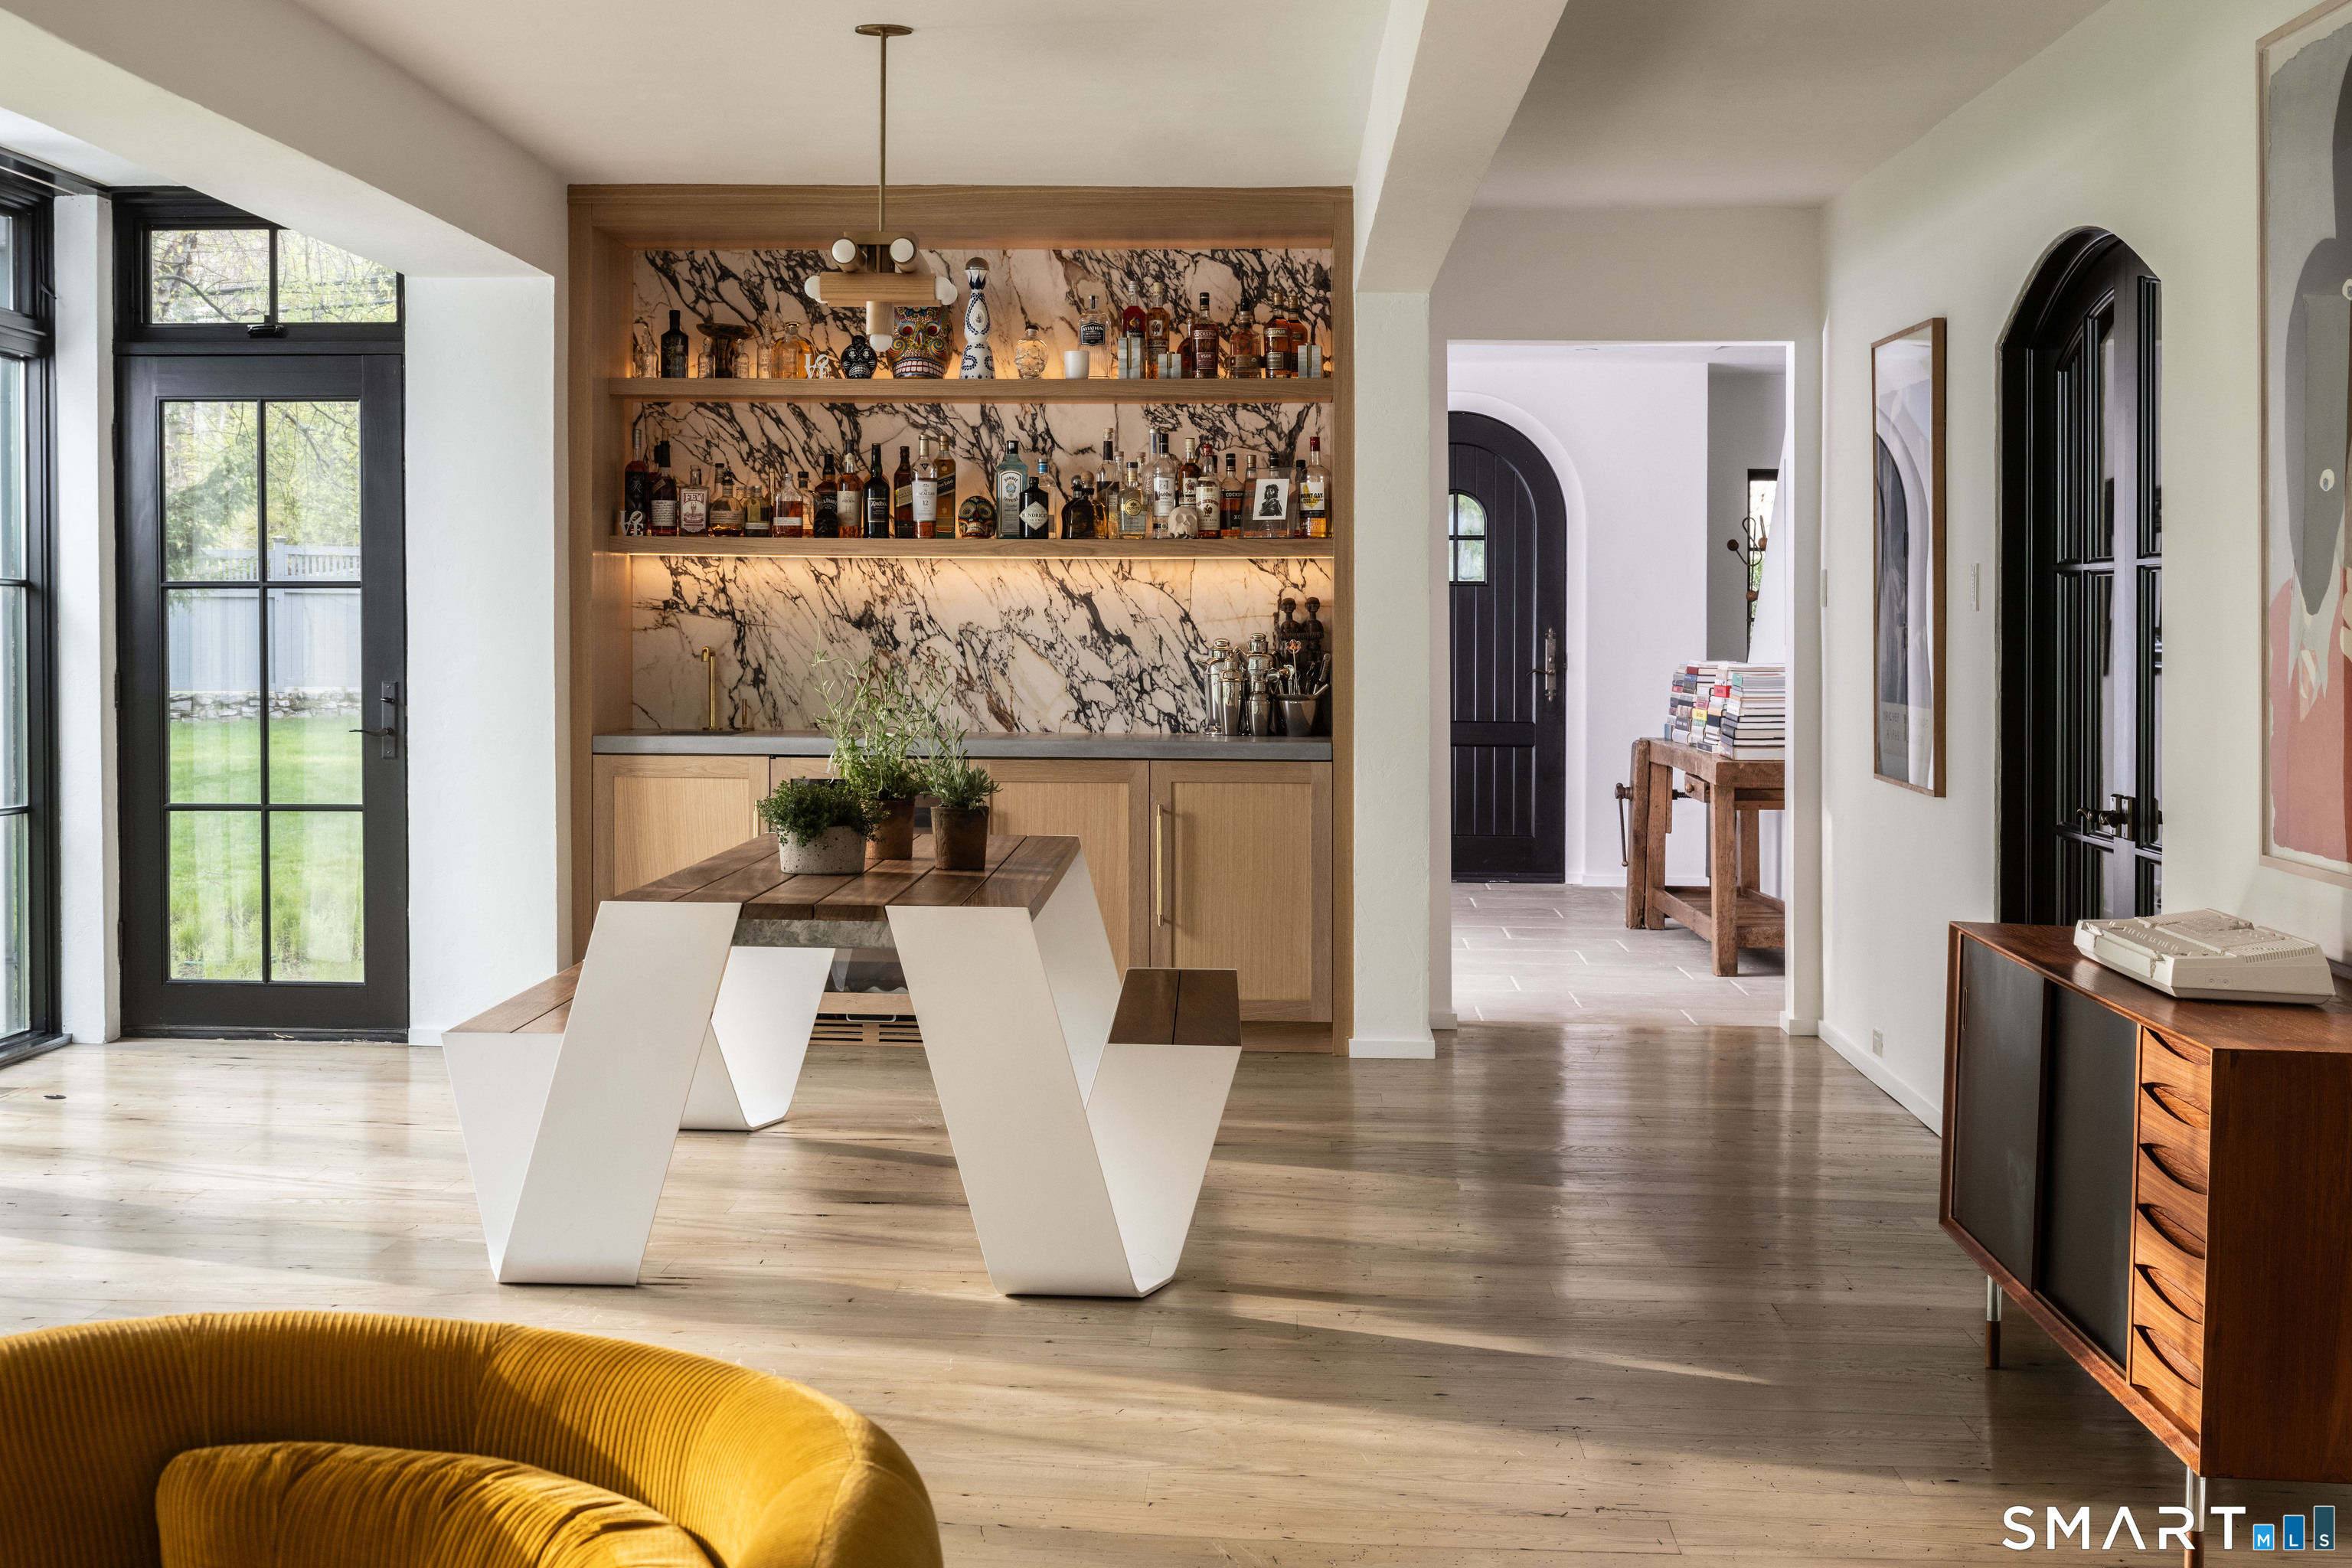
Dining area with a built-in marble-backed bar, sculptural table, and black-framed windows.
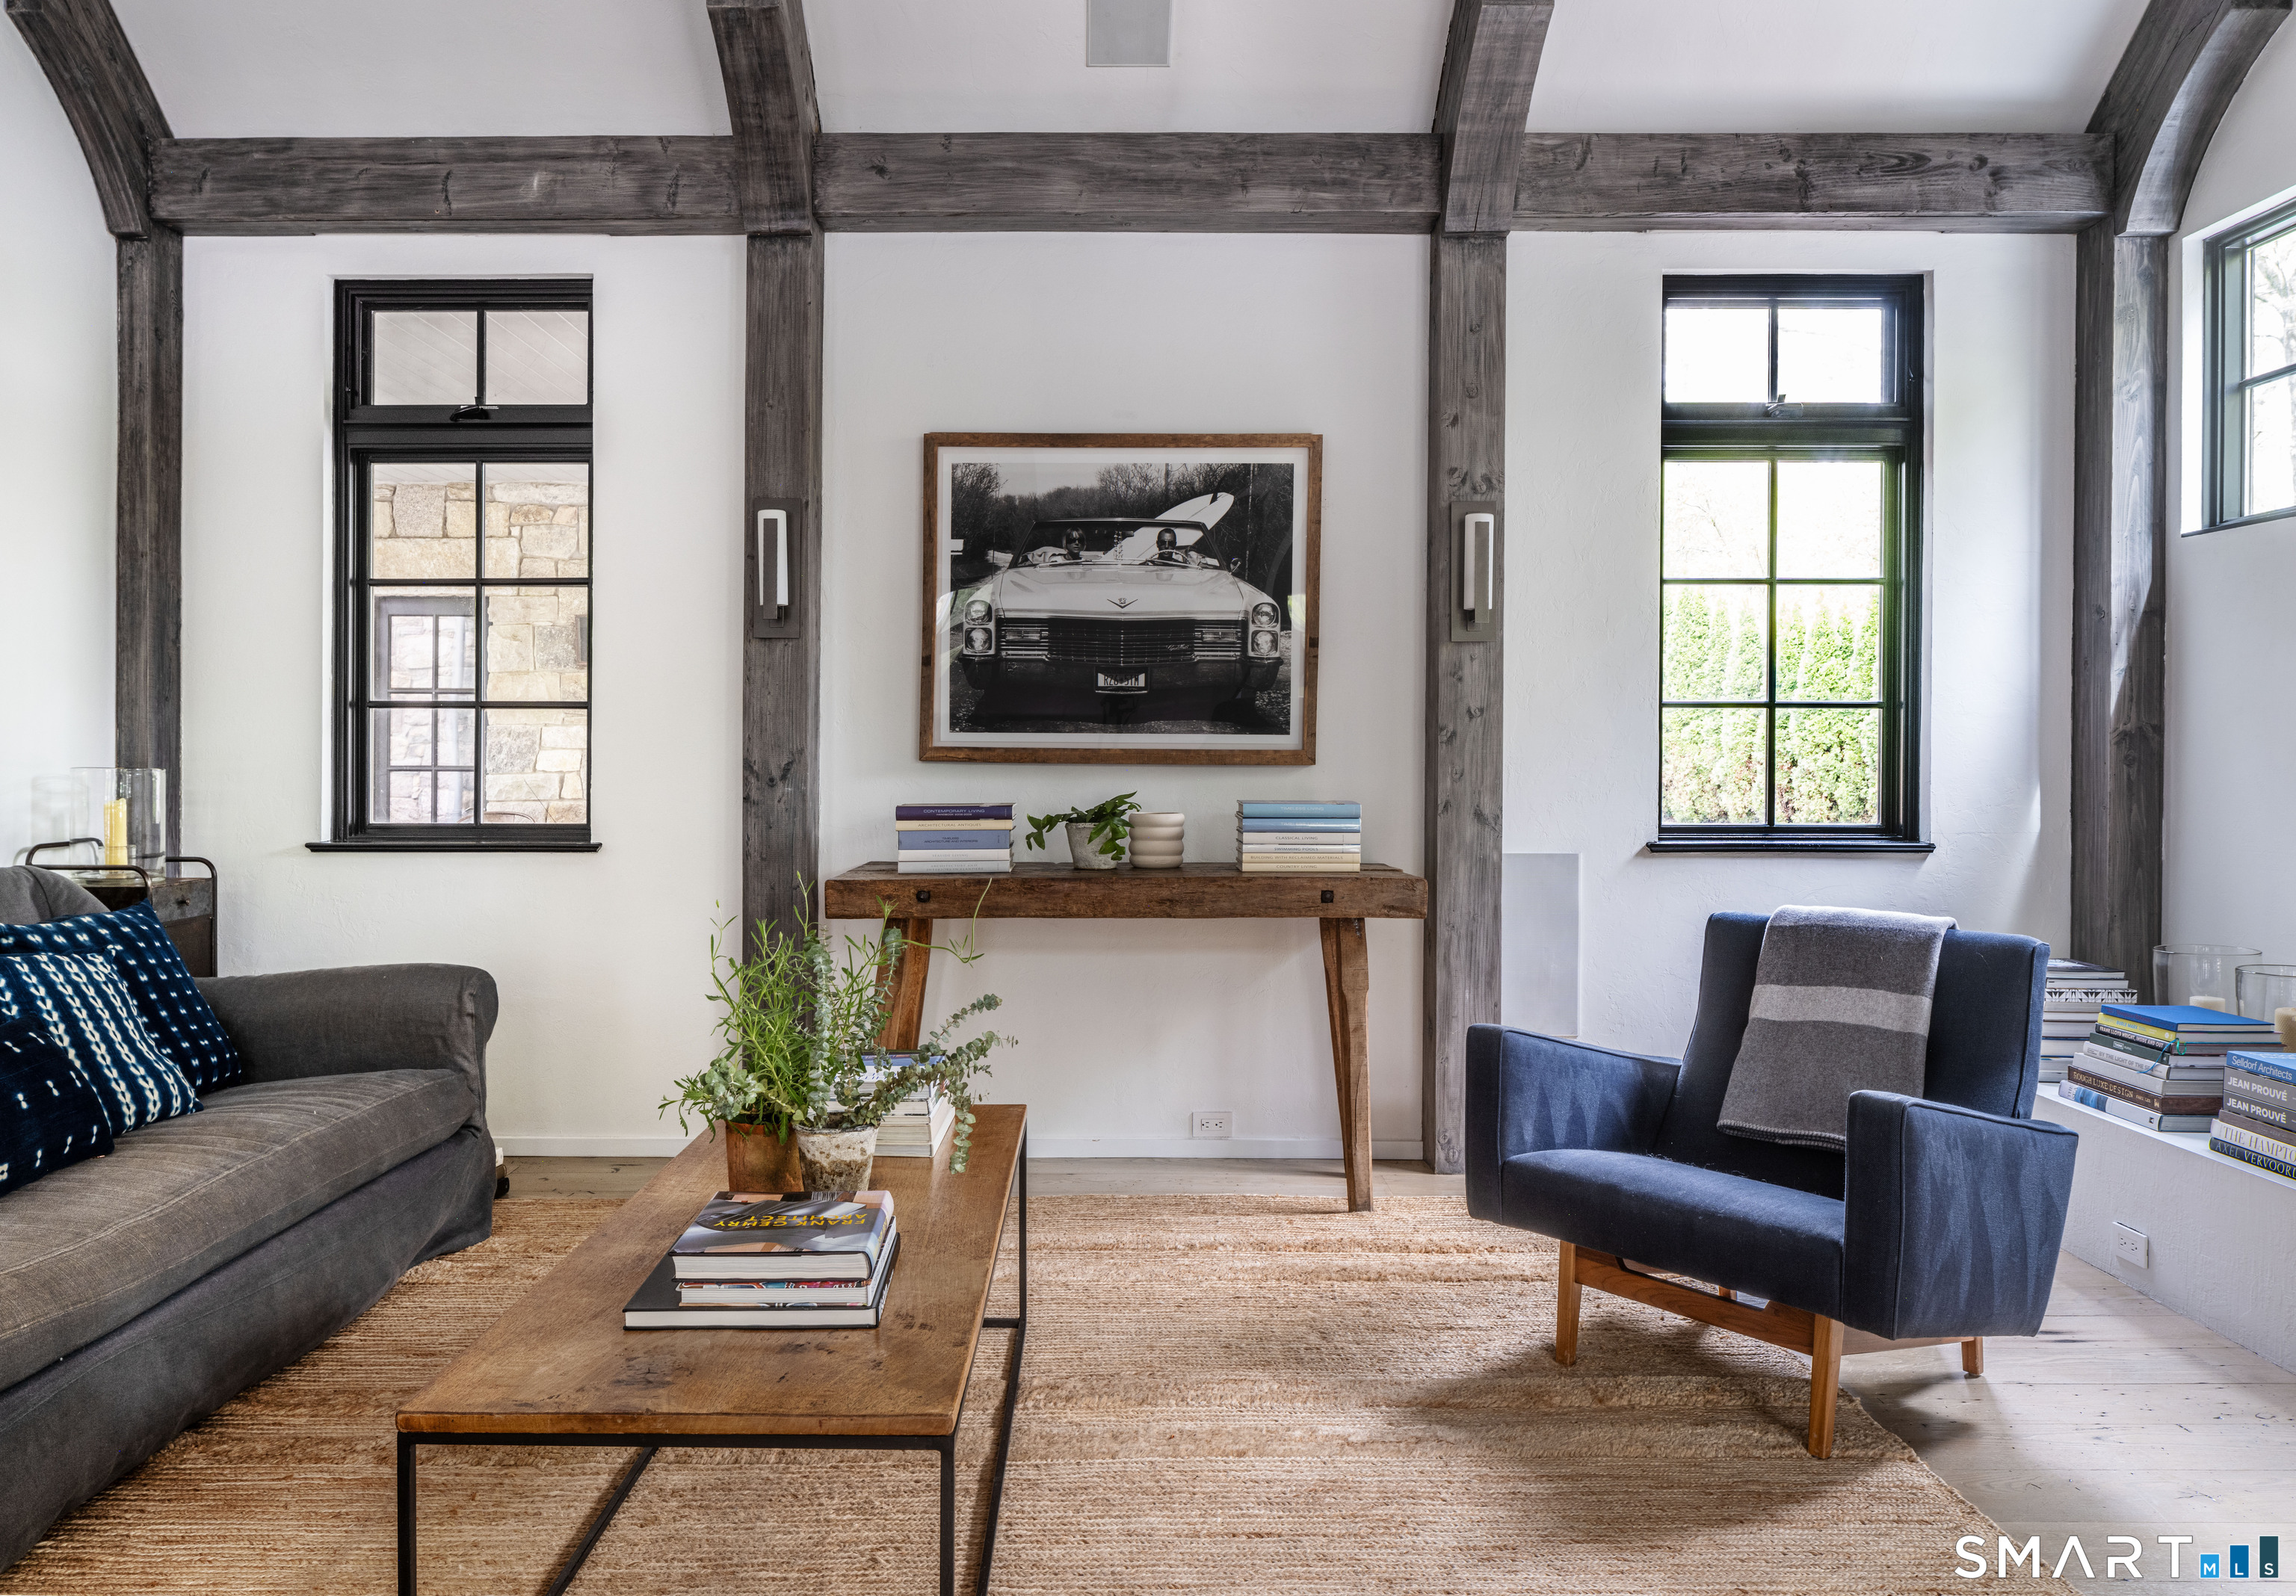
Living room with exposed timber beams, gray sofa, blue armchair, and framed vintage car photograph.
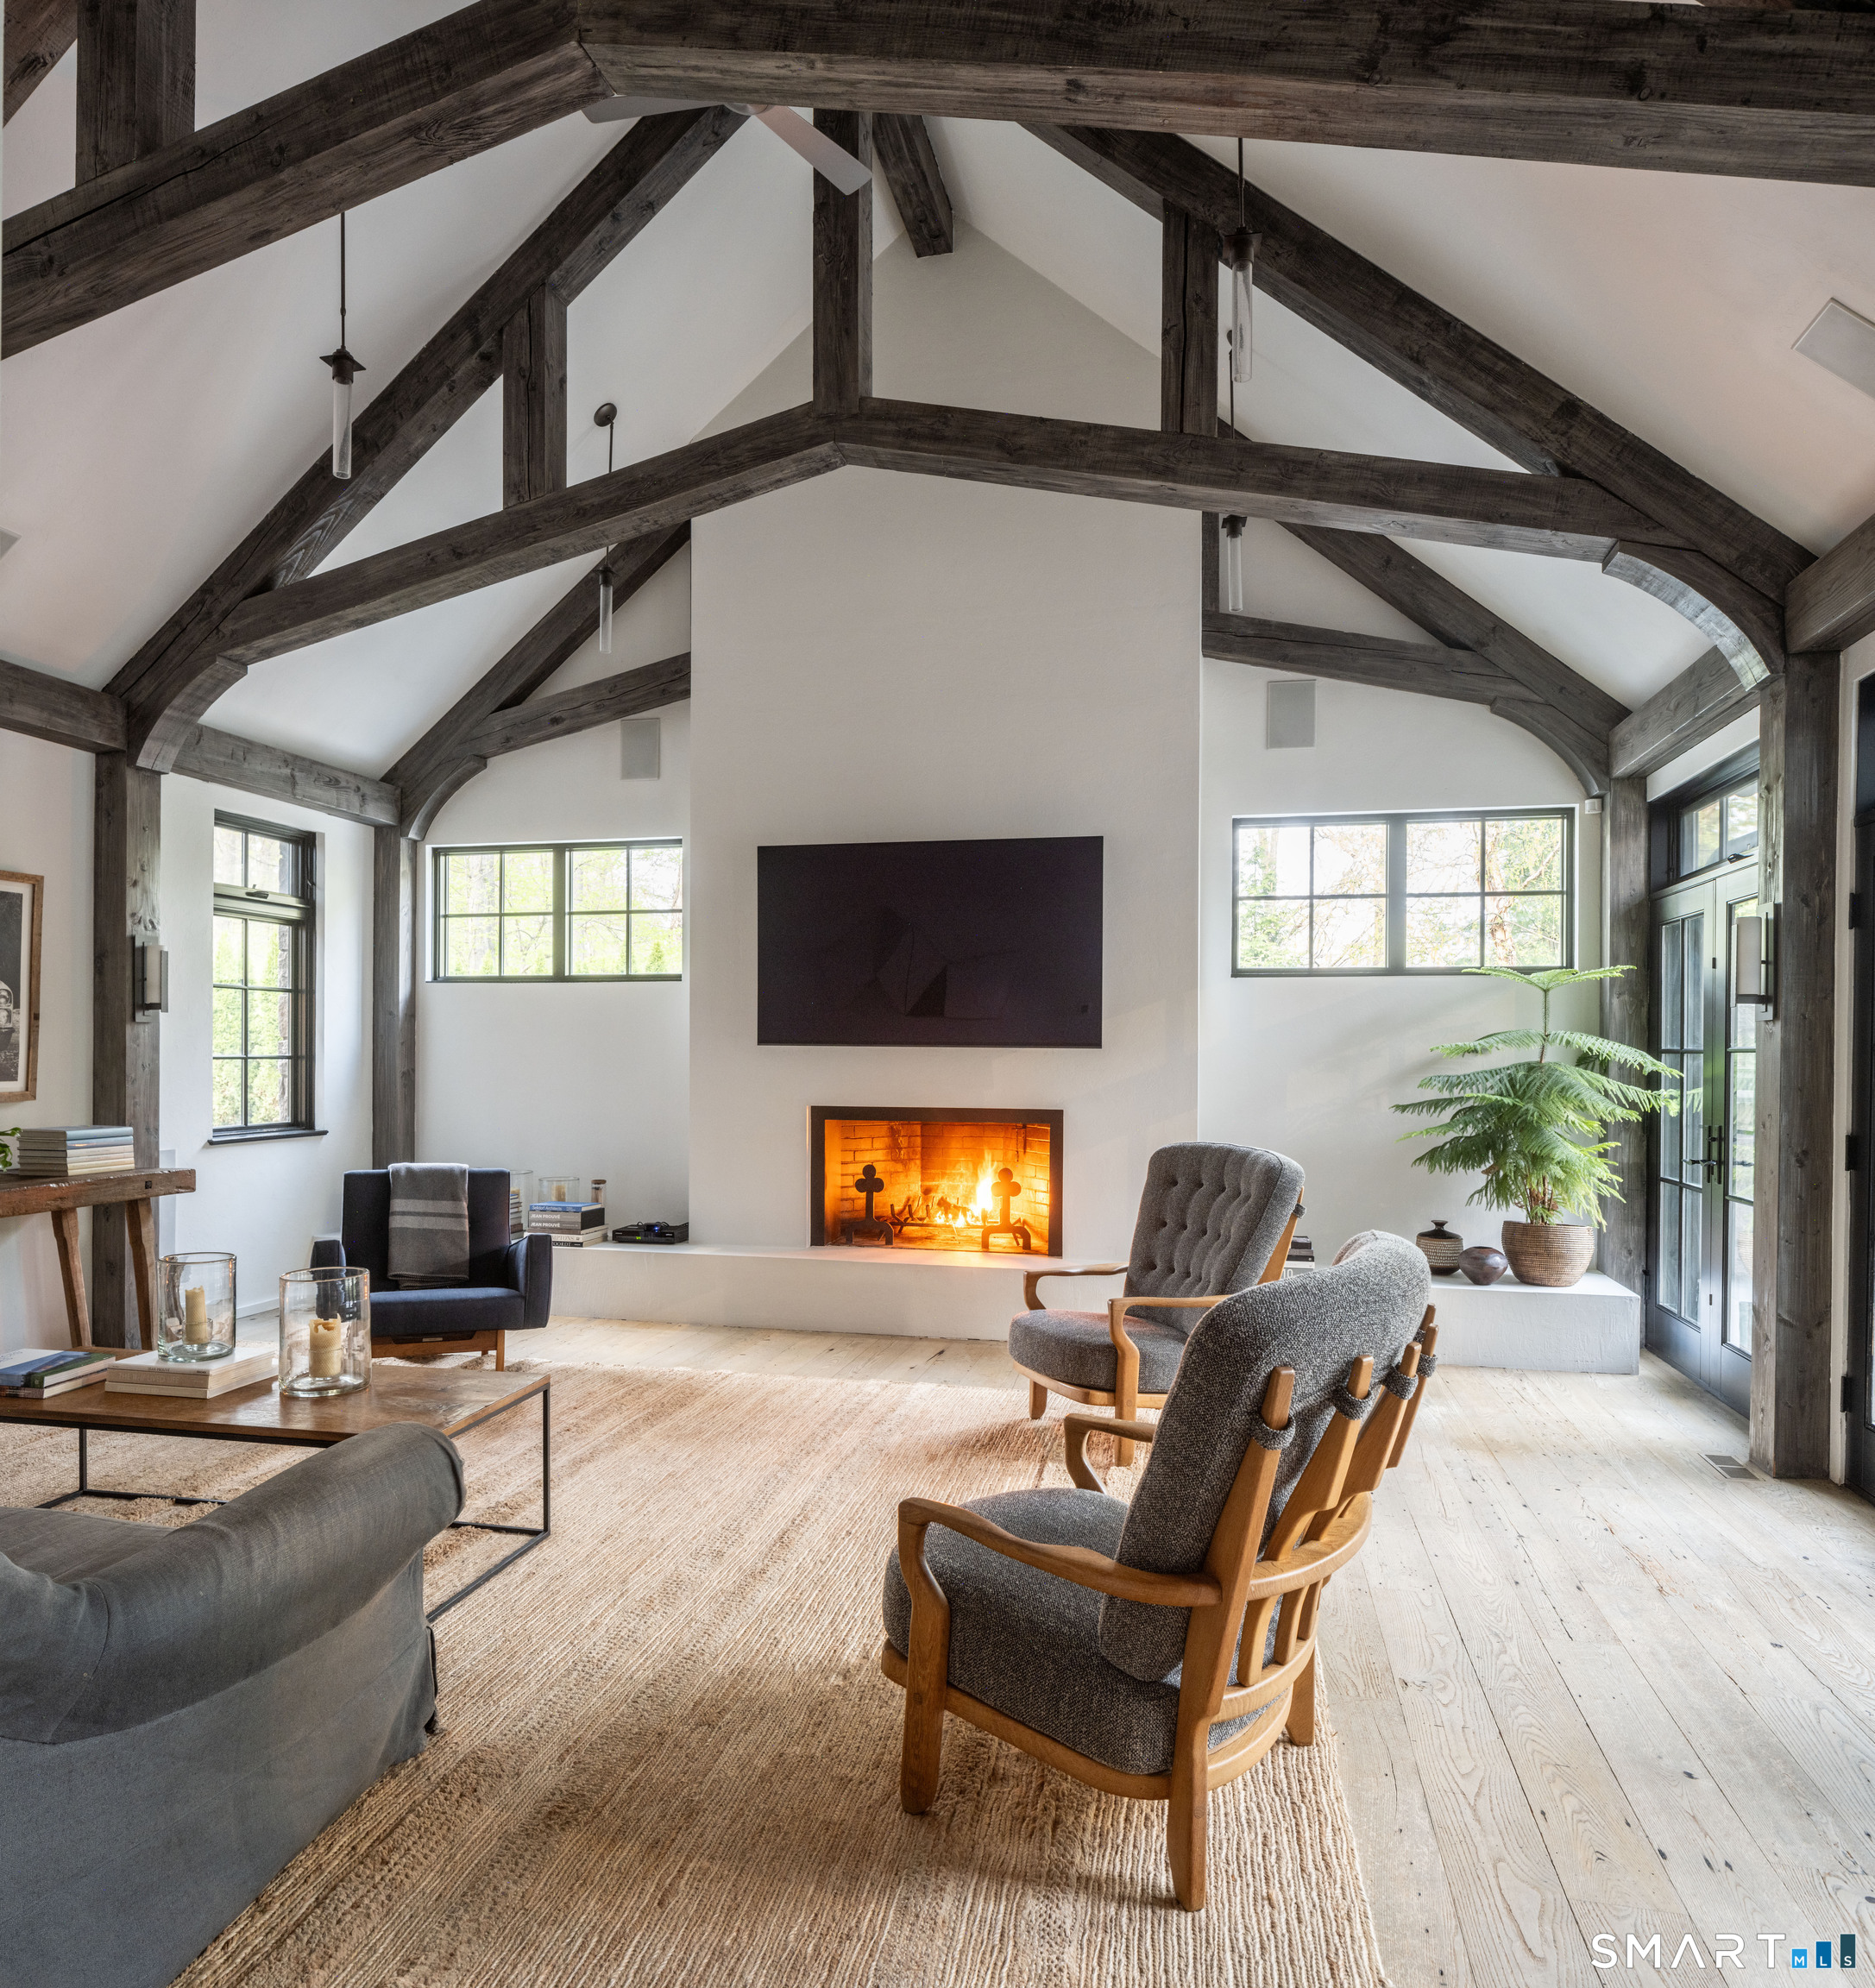
Living room with exposed timber beams, a glowing fireplace, and large windows.
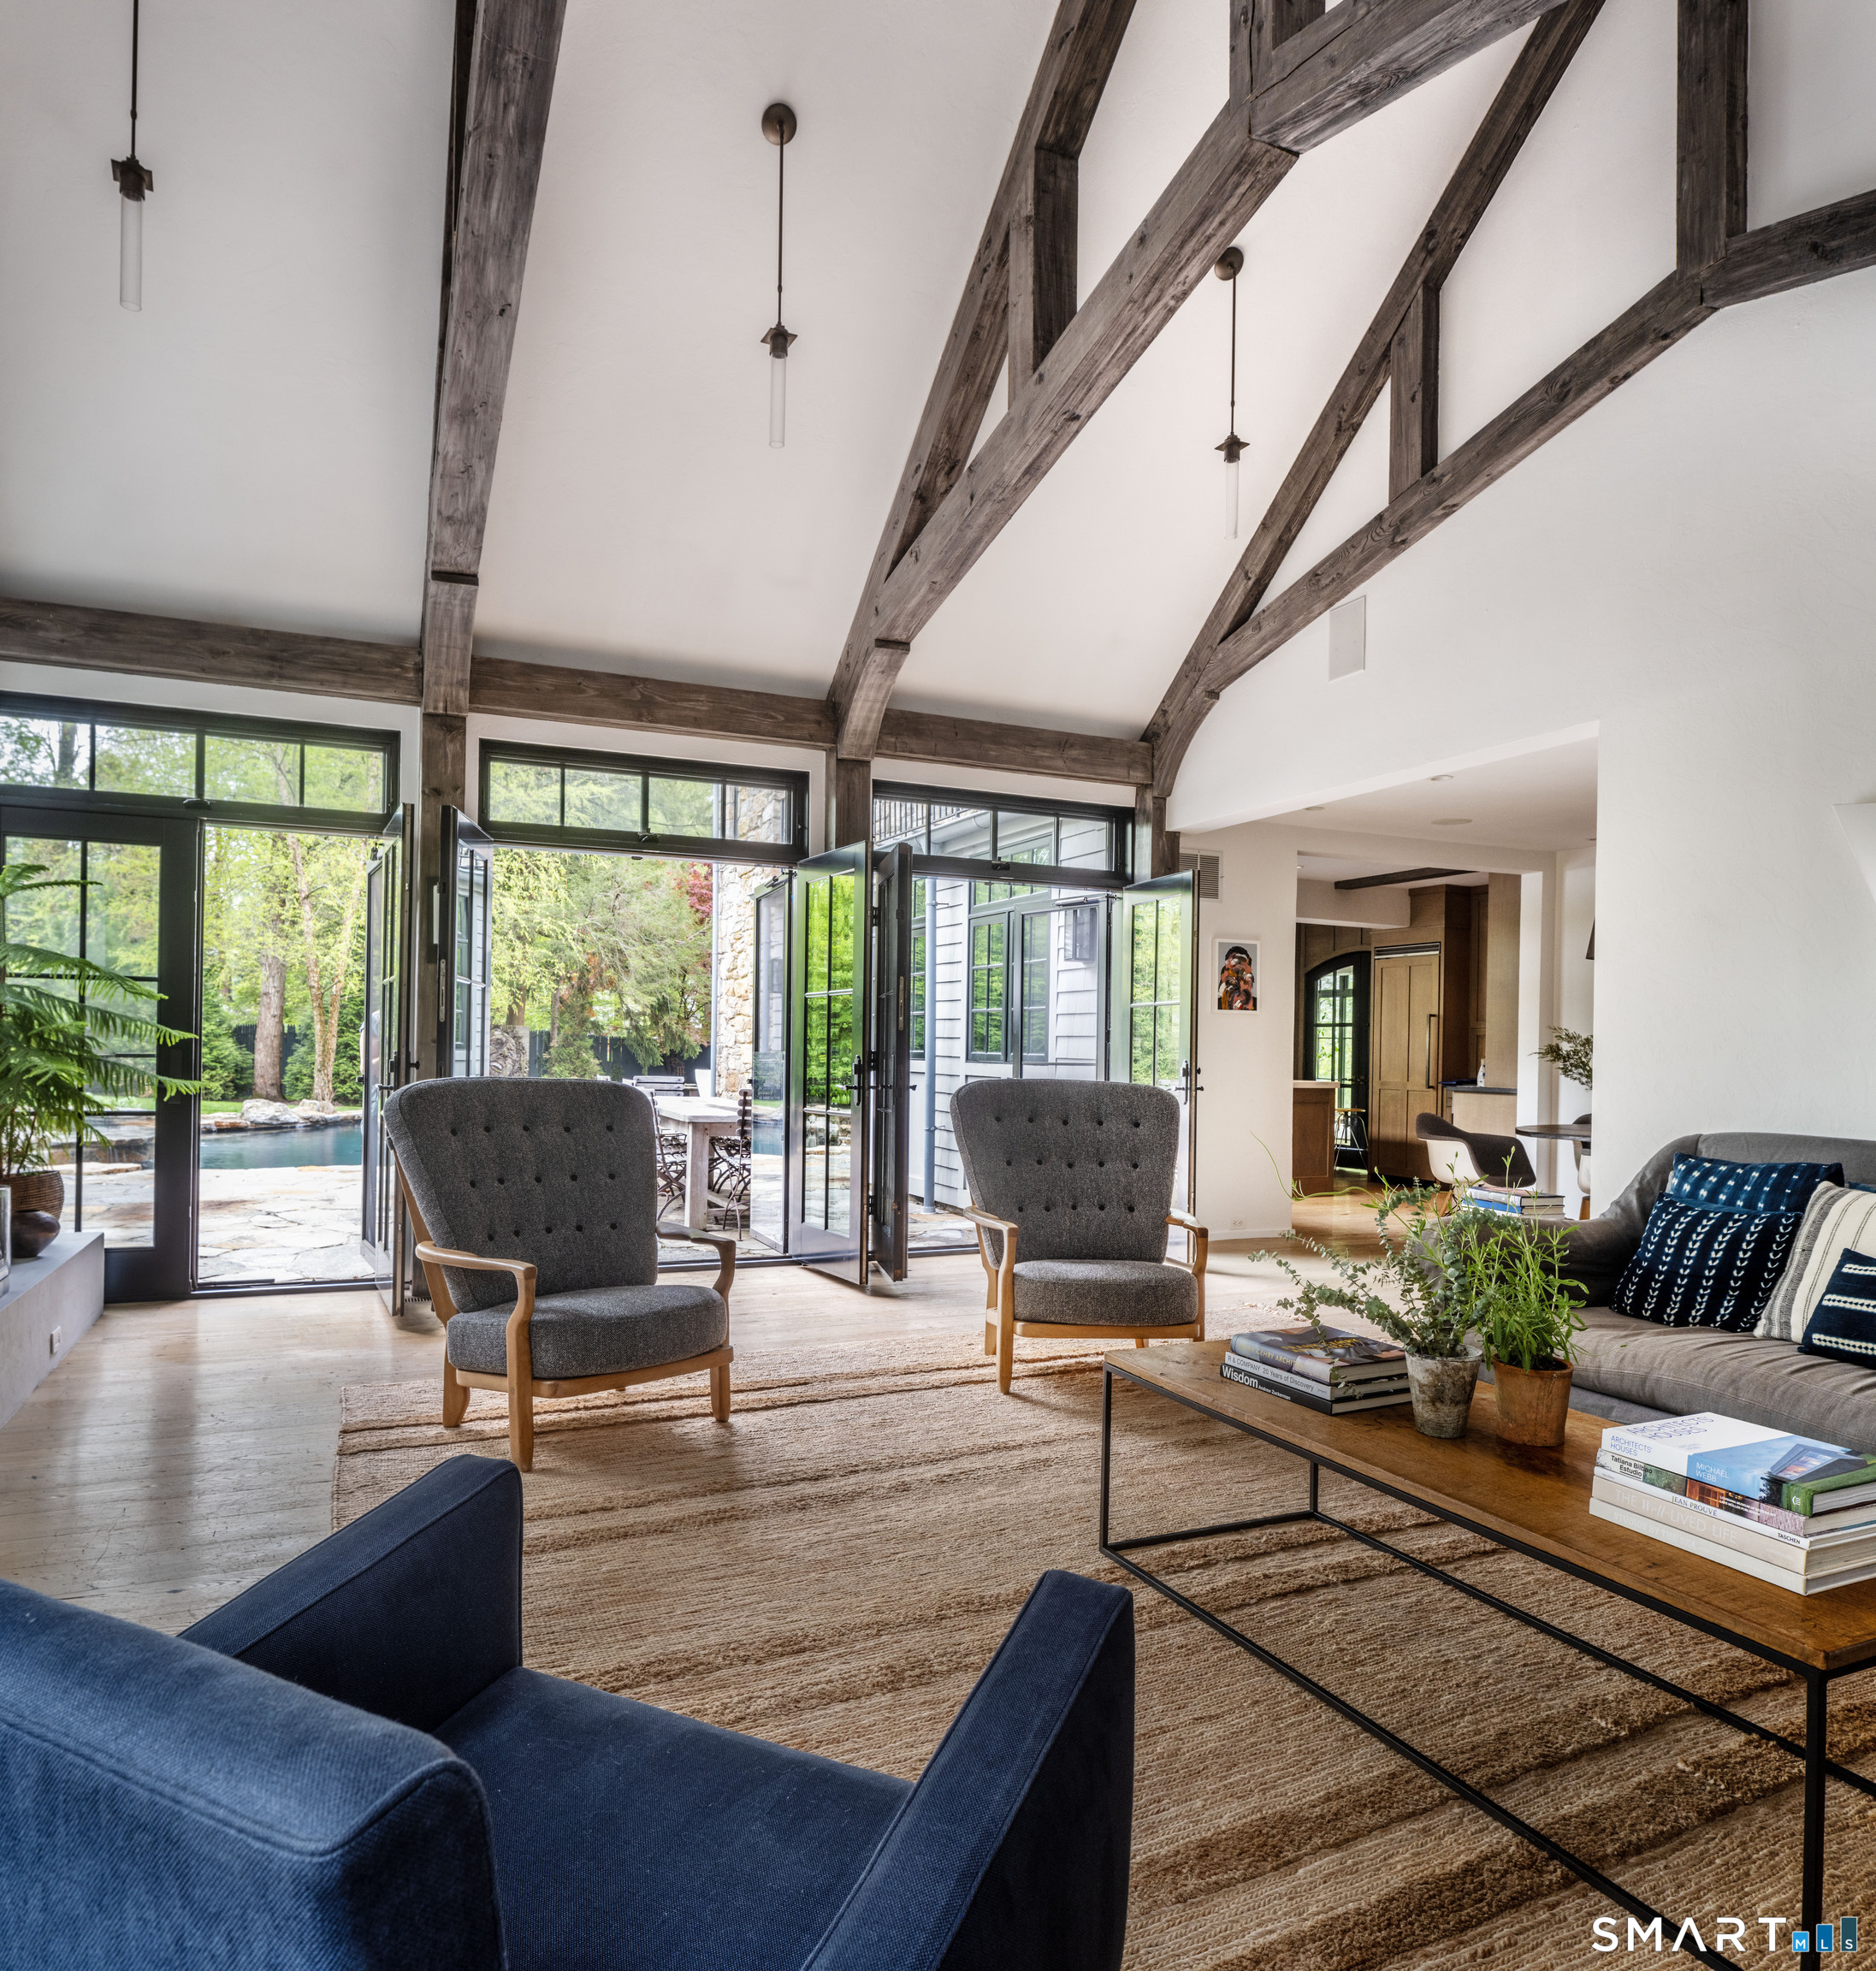
Living room with exposed timber beams, large glass doors, and a view of the pool outside.
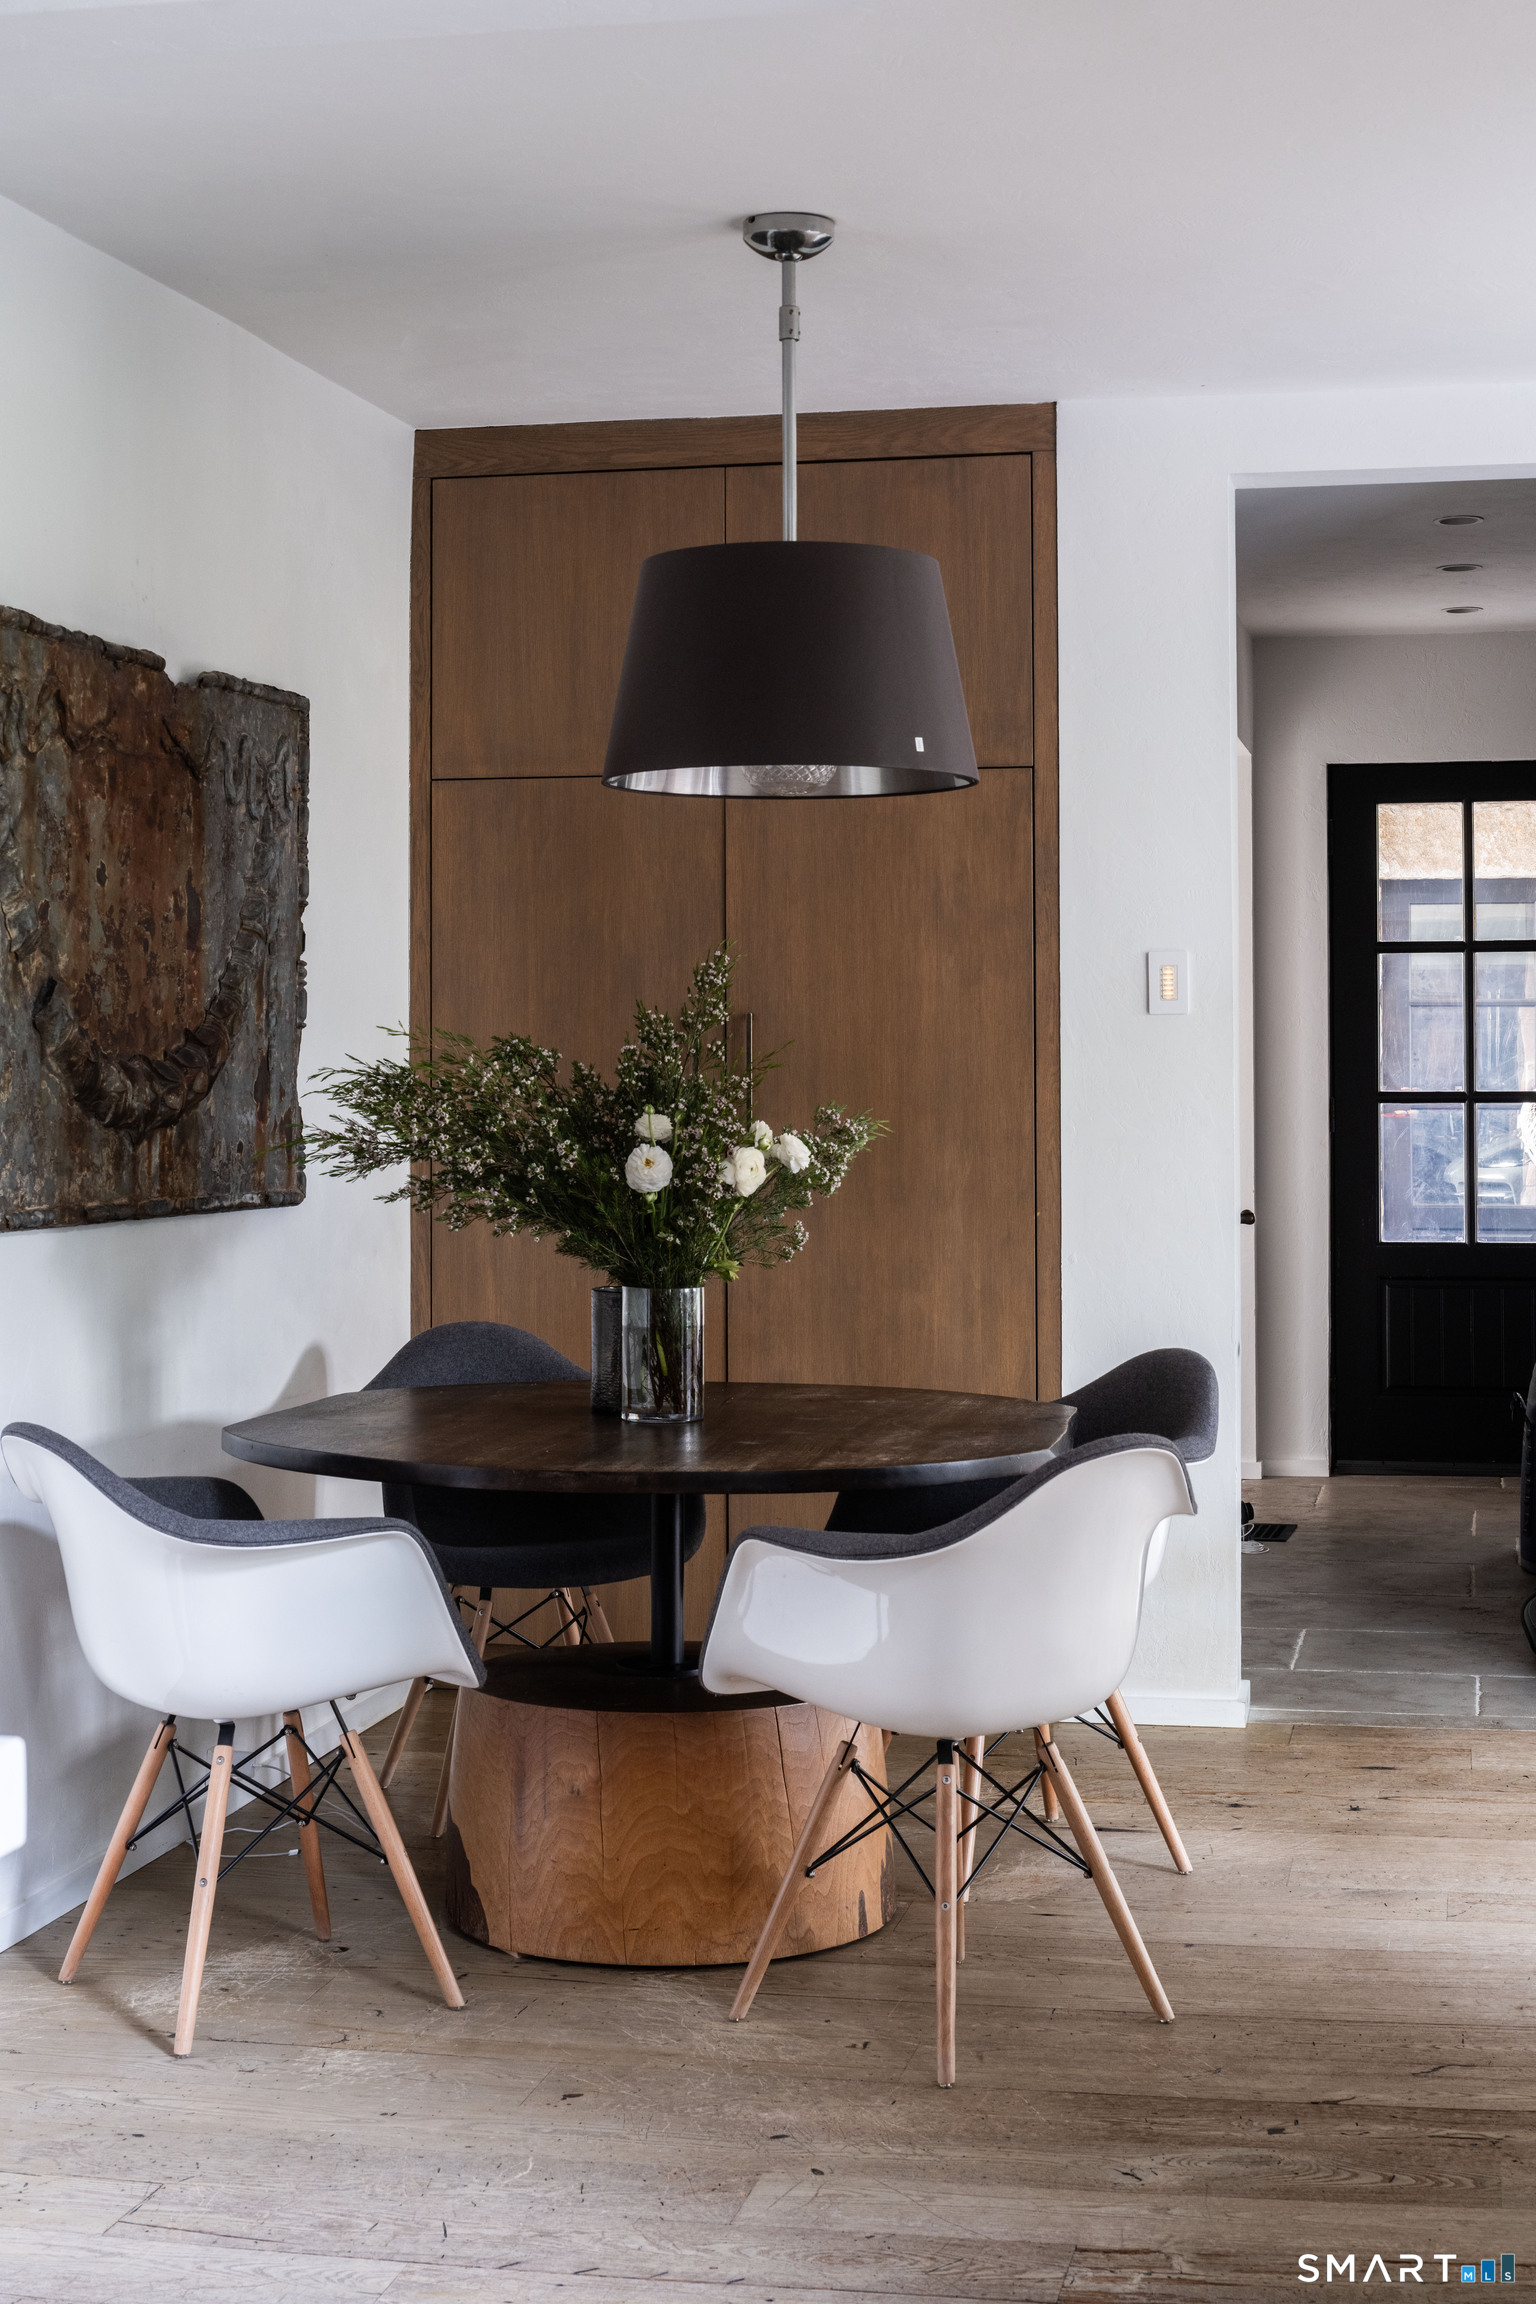
Dining area with a round wood table, white chairs, floral centerpiece, and pendant light.
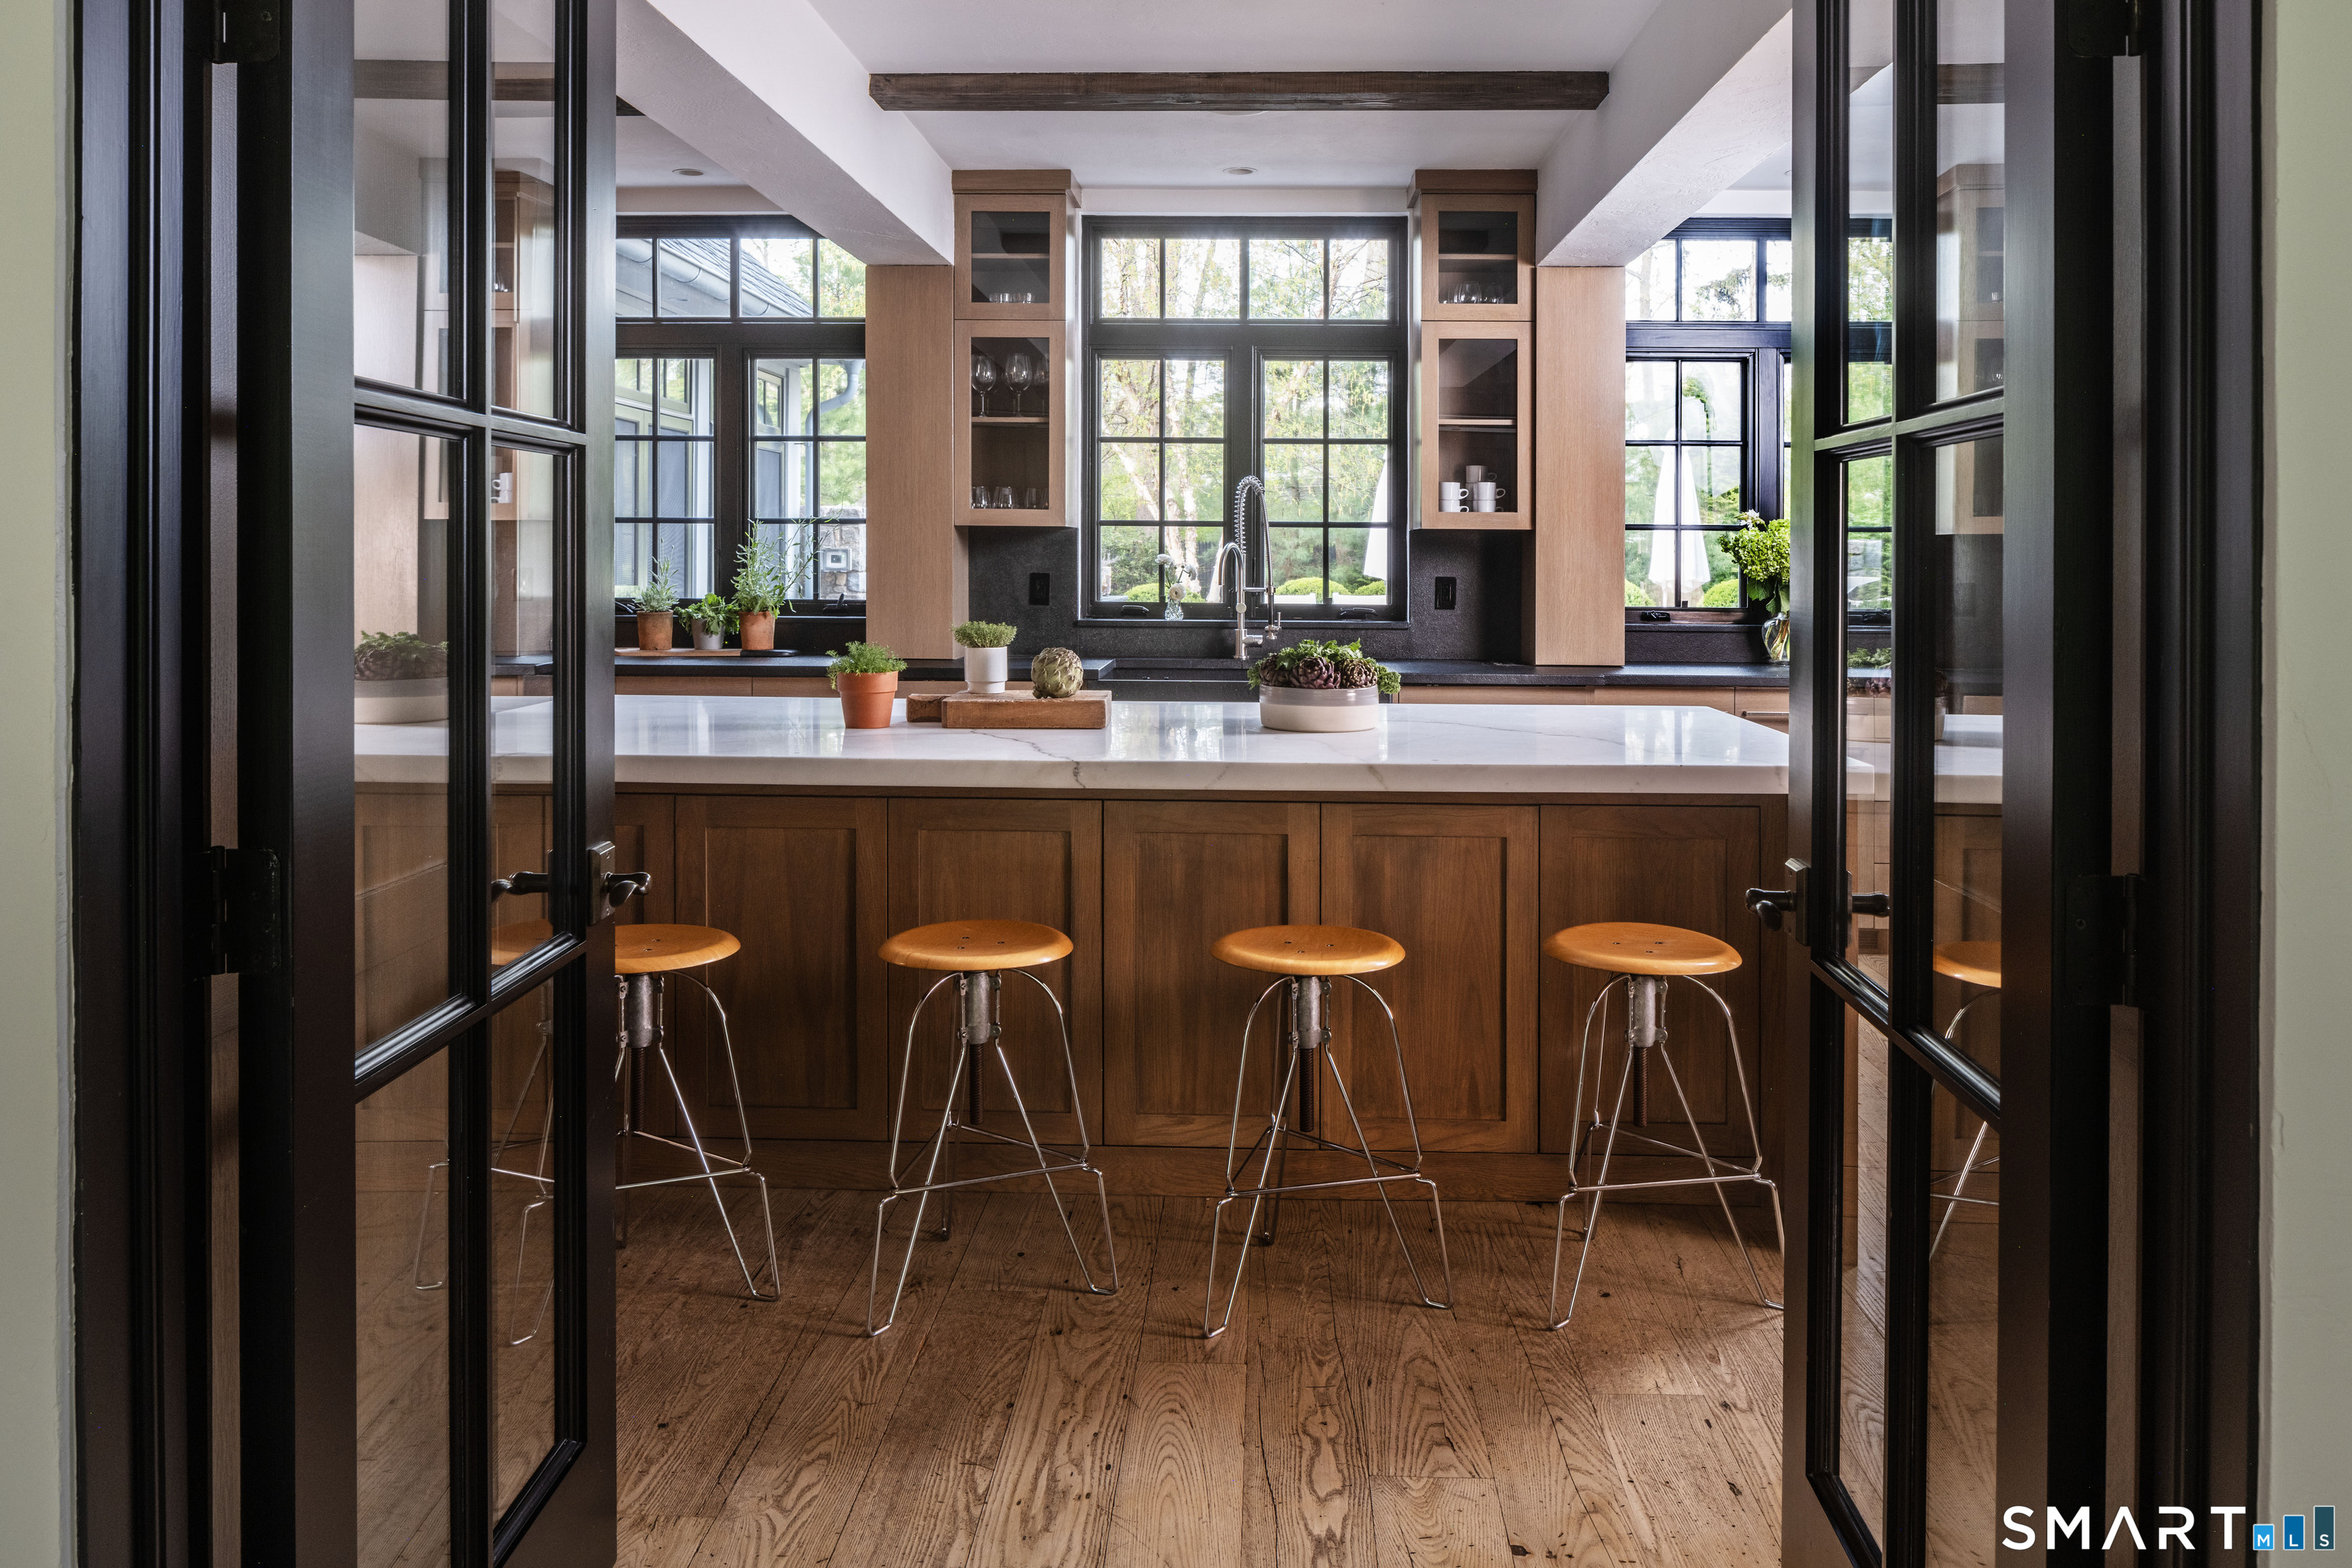
Kitchen with a marble island, four stools, dark-framed windows, and warm wood cabinetry.
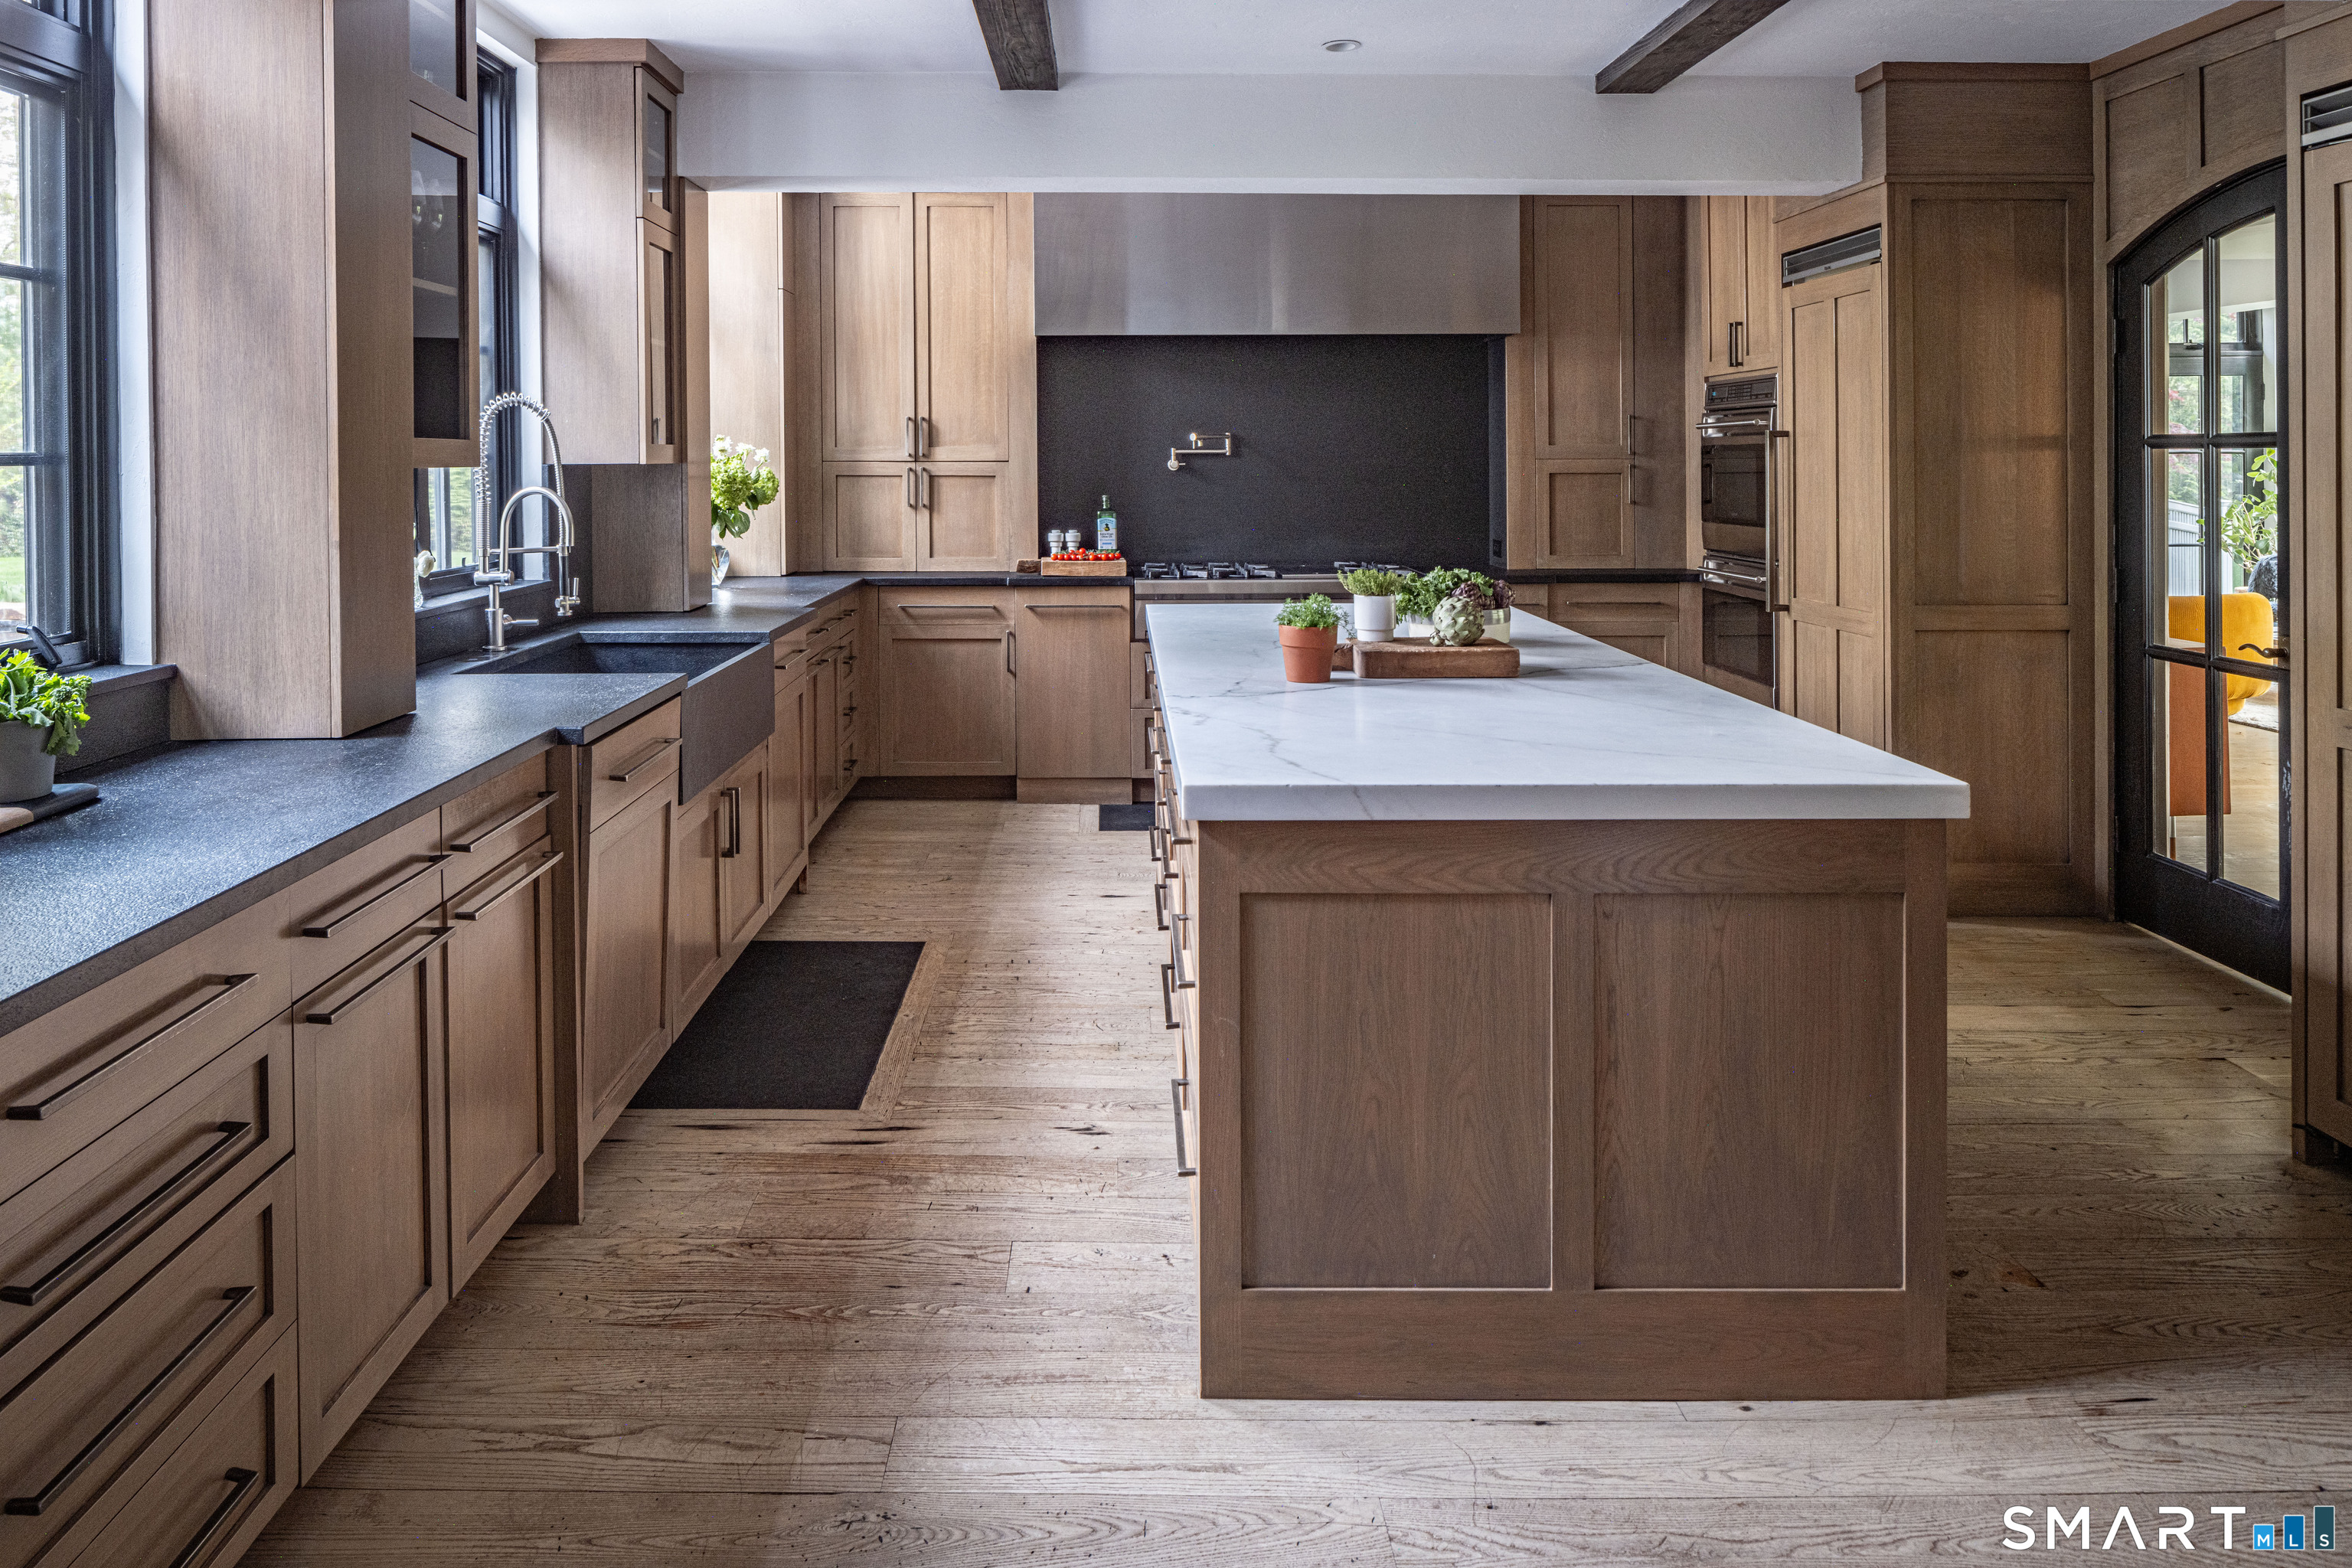
Kitchen with warm wood cabinetry, dark countertops, and a large white island.
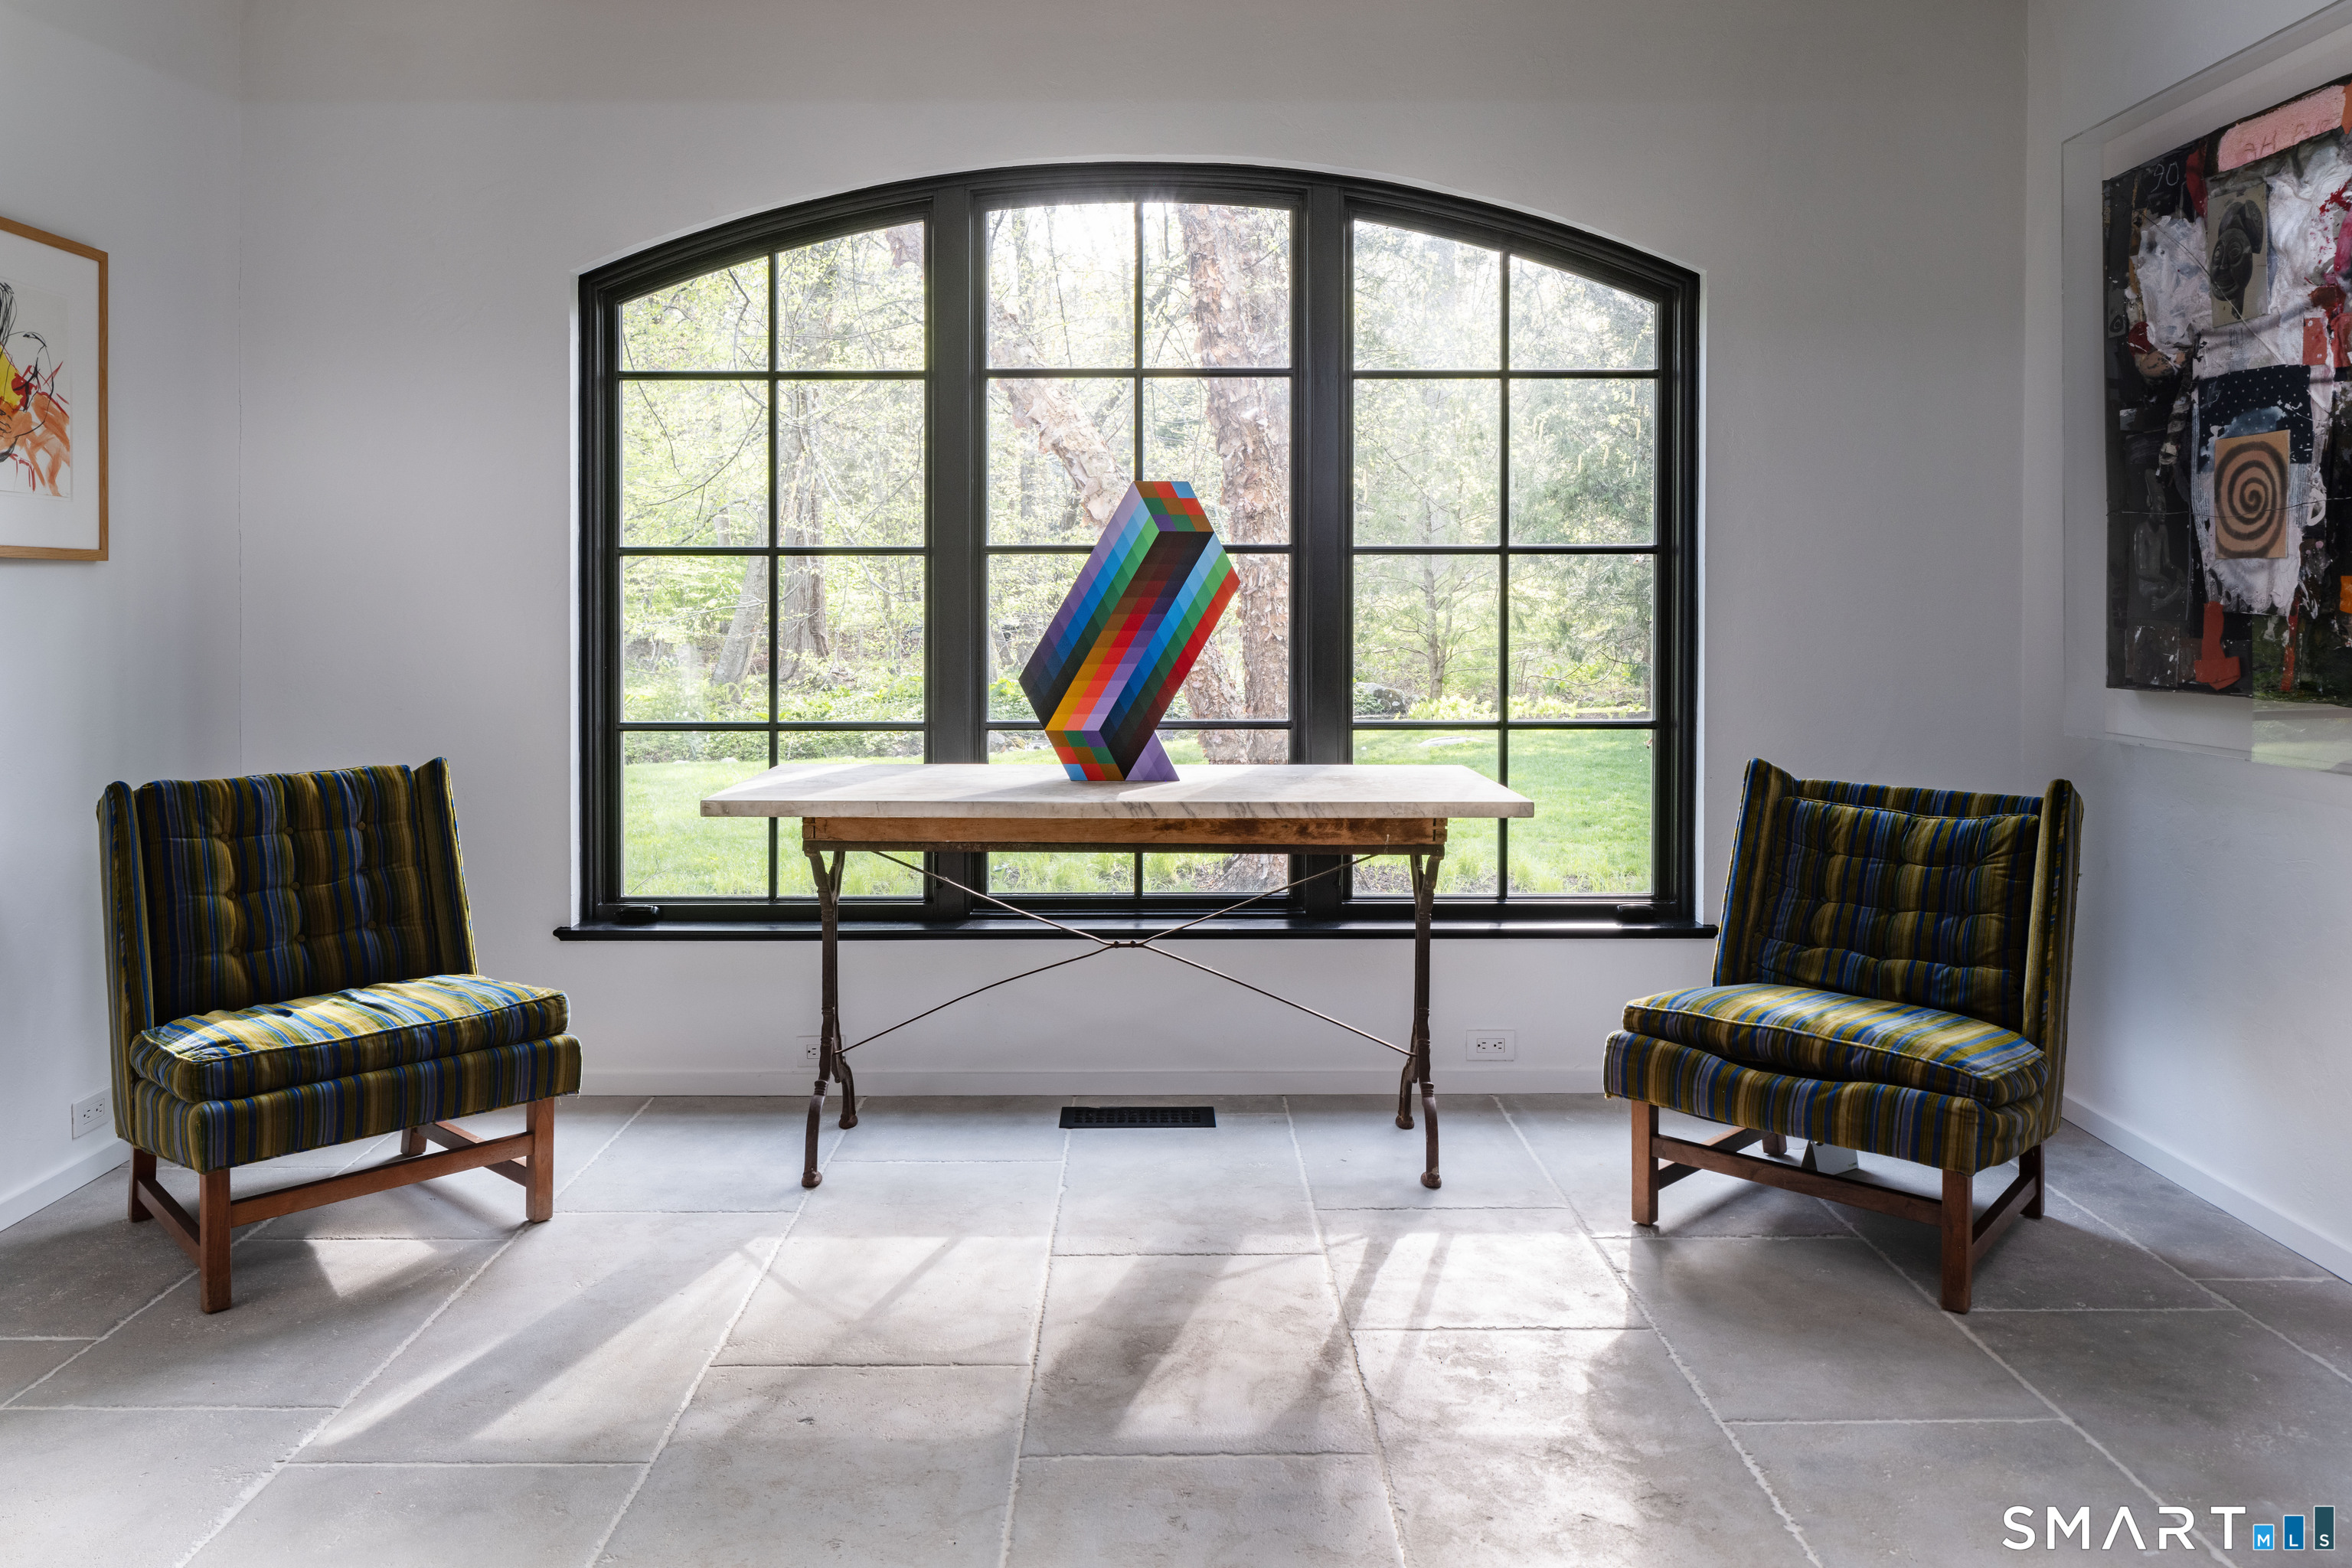
Bright sitting room with a large arched window, two striped chairs, and a sculptural centerpiece.
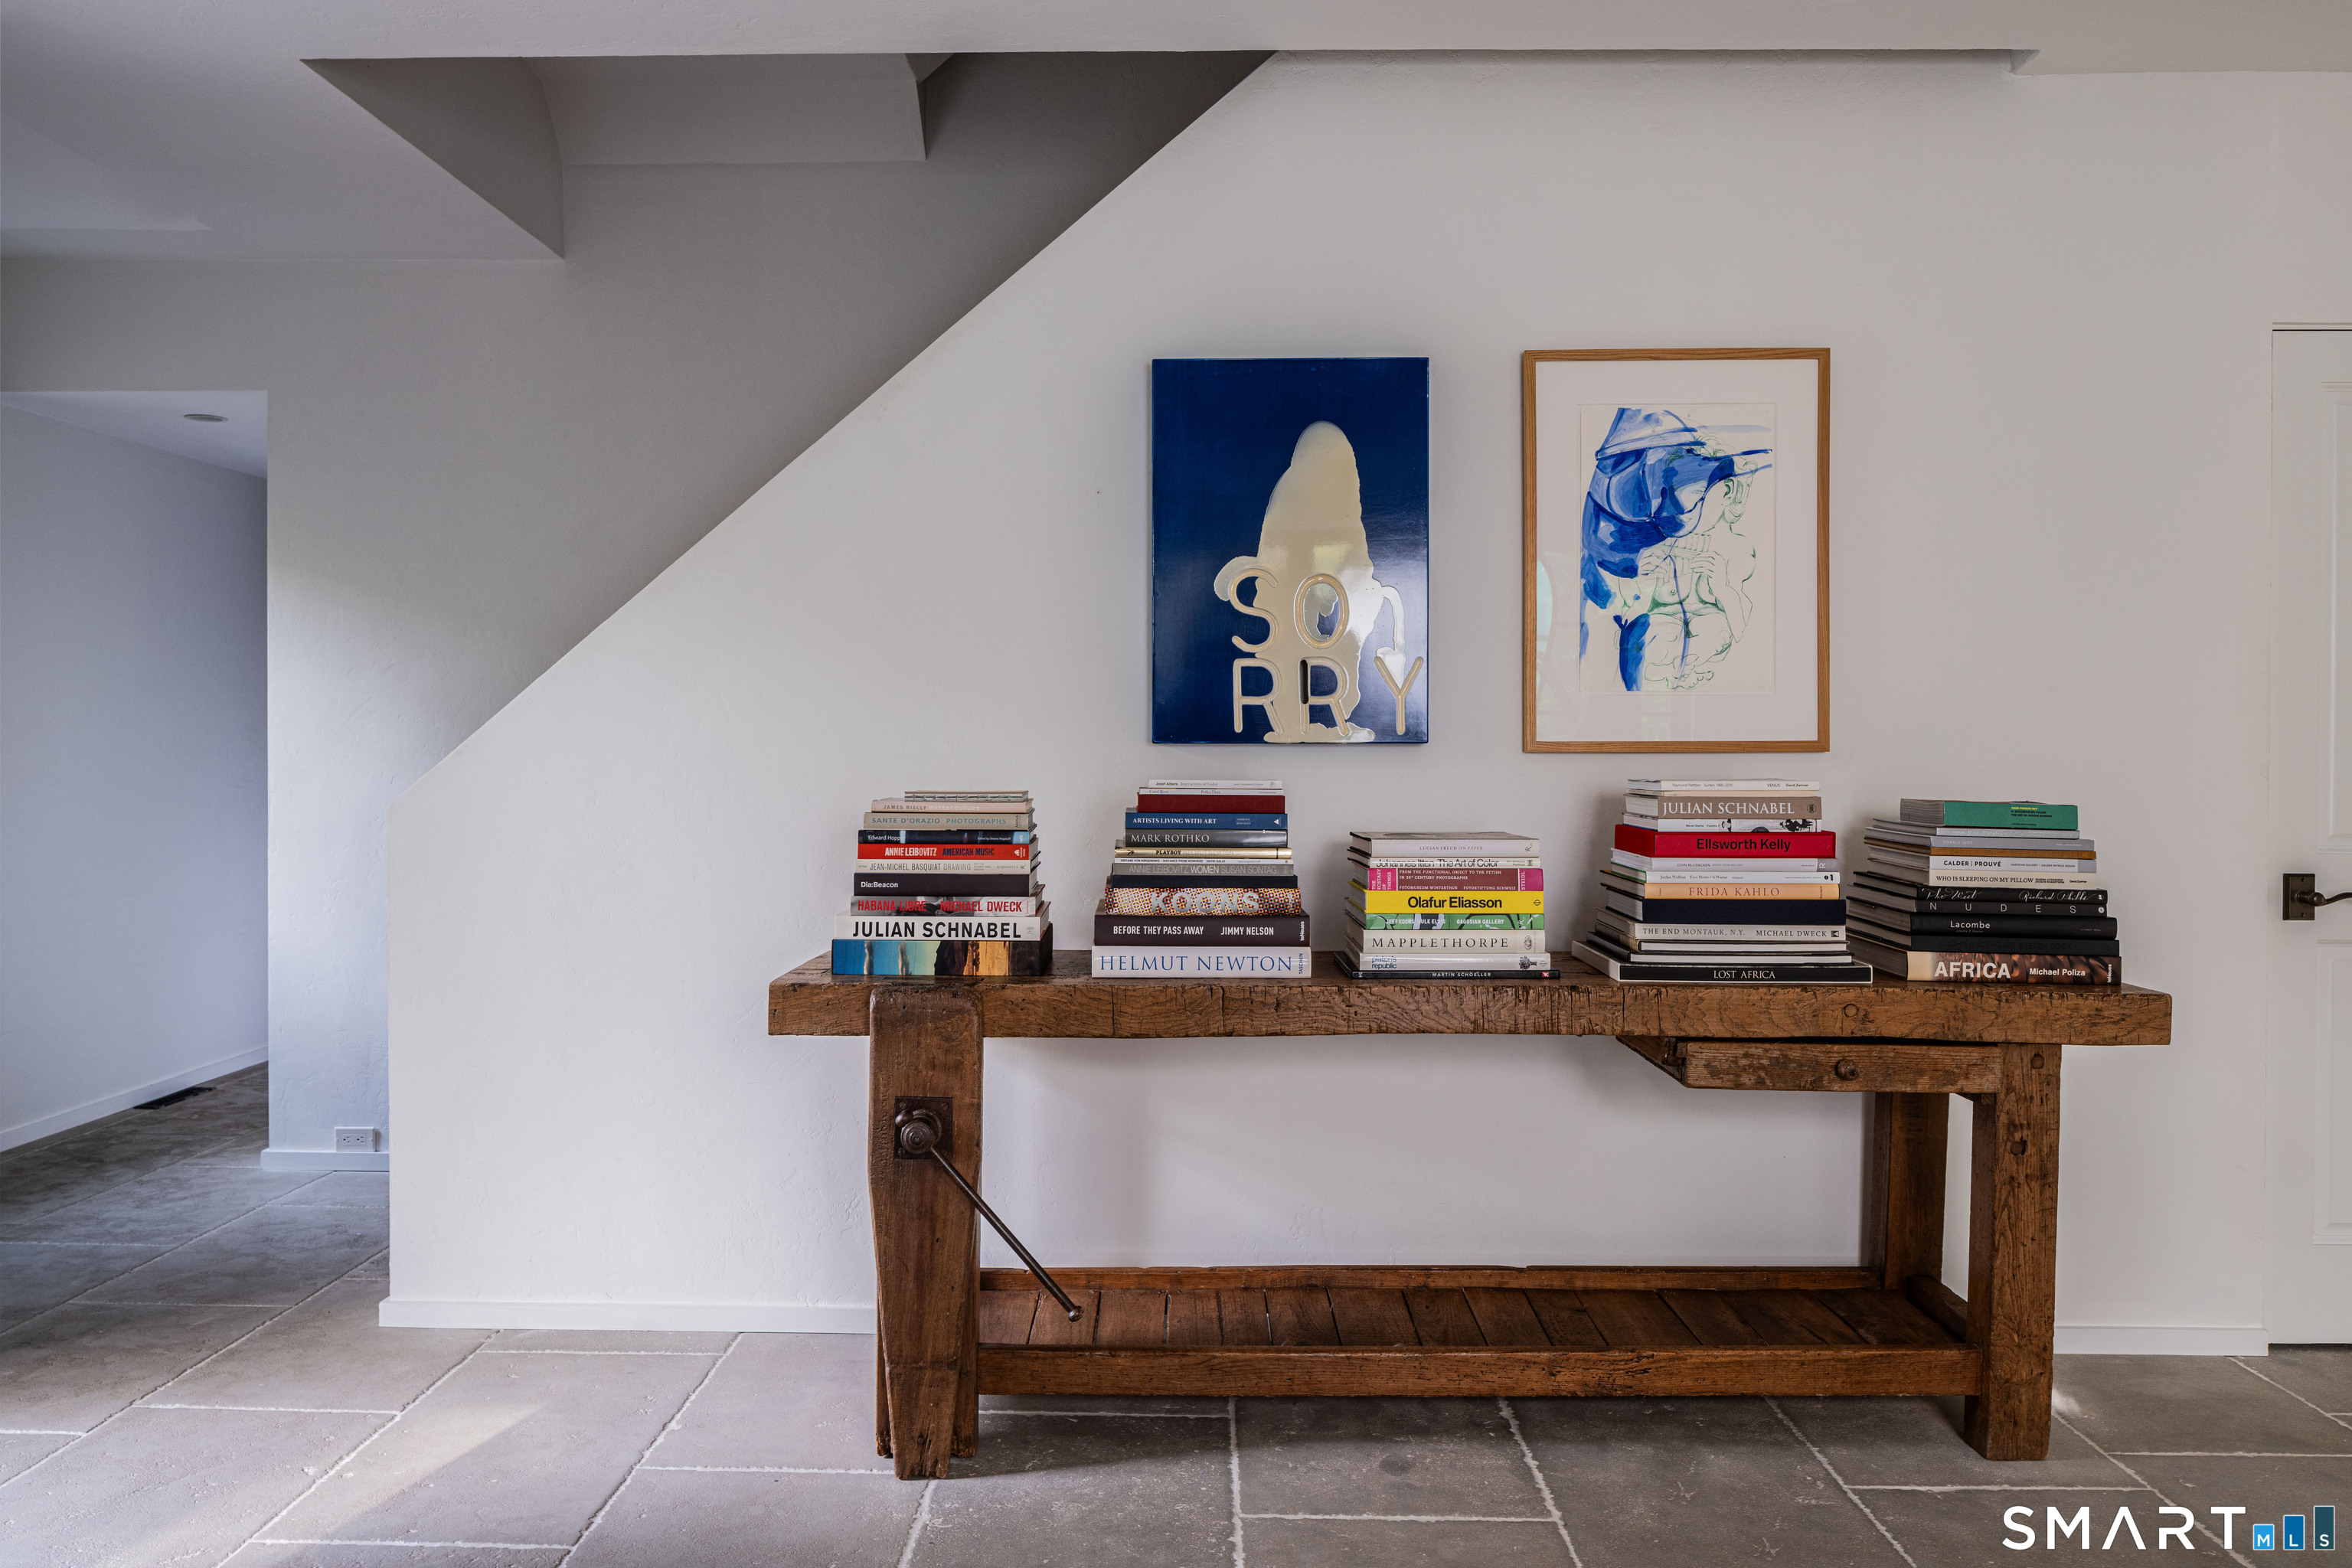
Entry hall with a rustic wooden console table, stacked books, and blue artwork beneath a staircase.
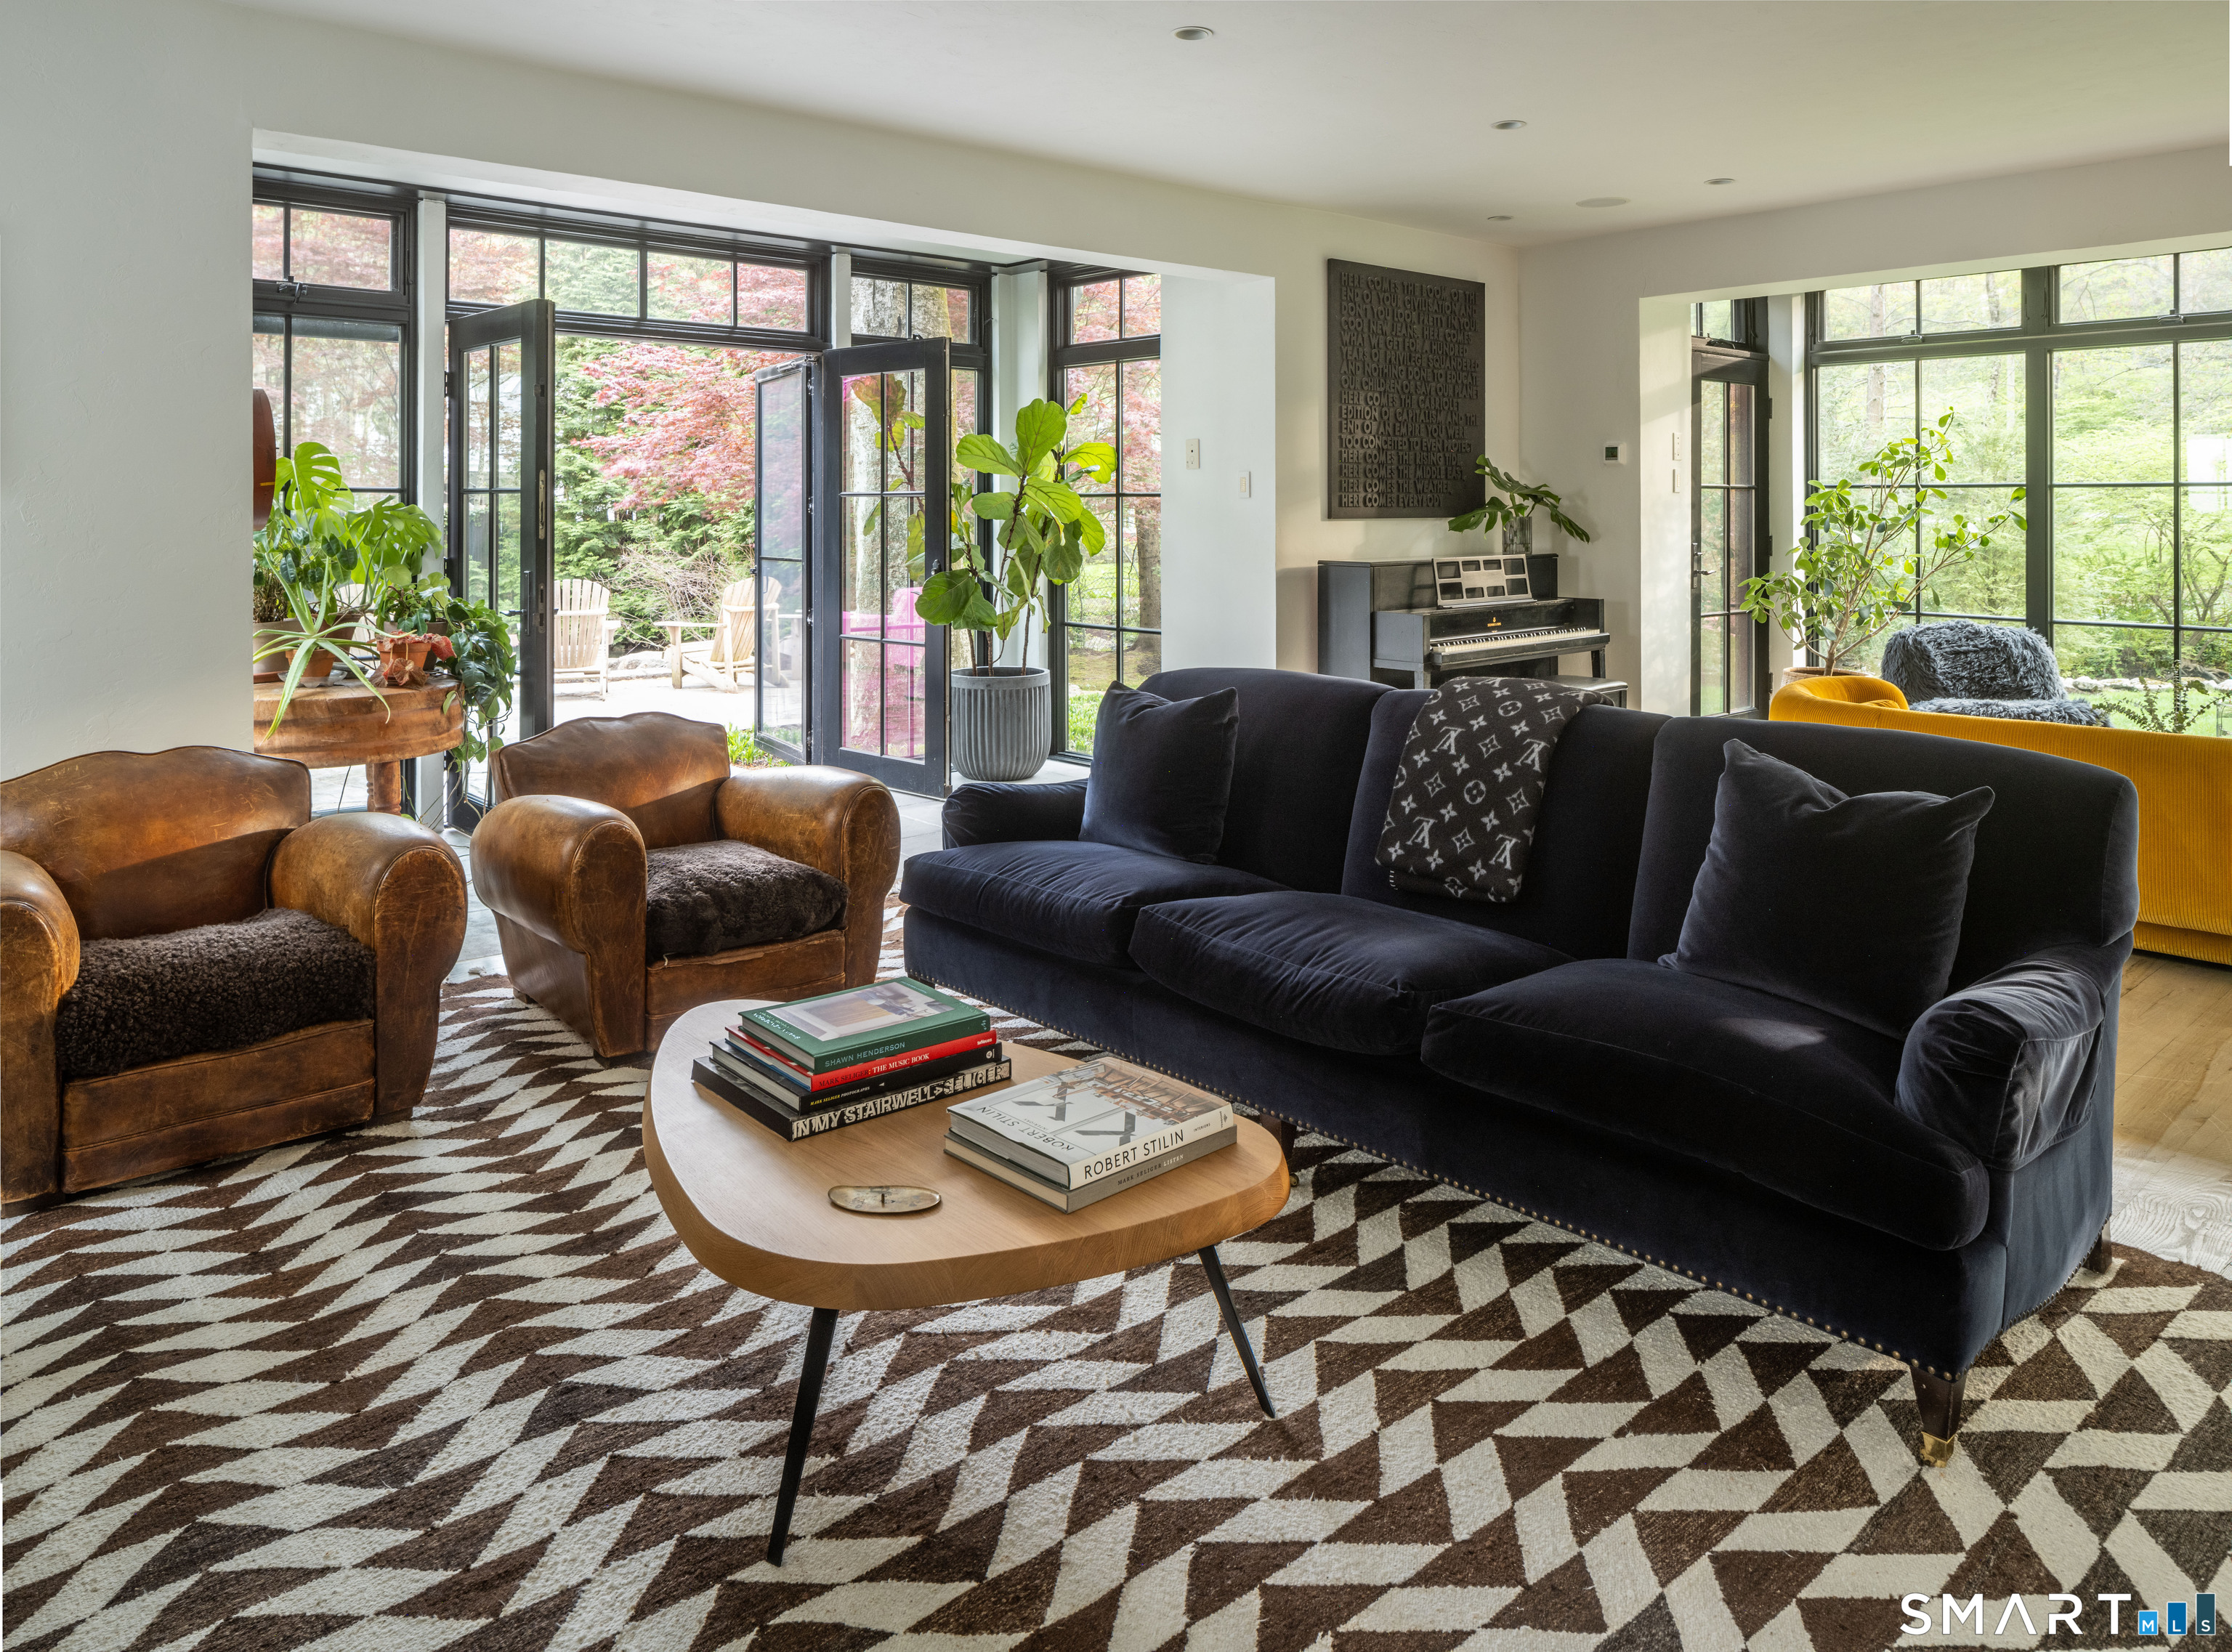
Living room with a dark sofa, leather armchairs, and wide glass doors opening to a leafy patio.
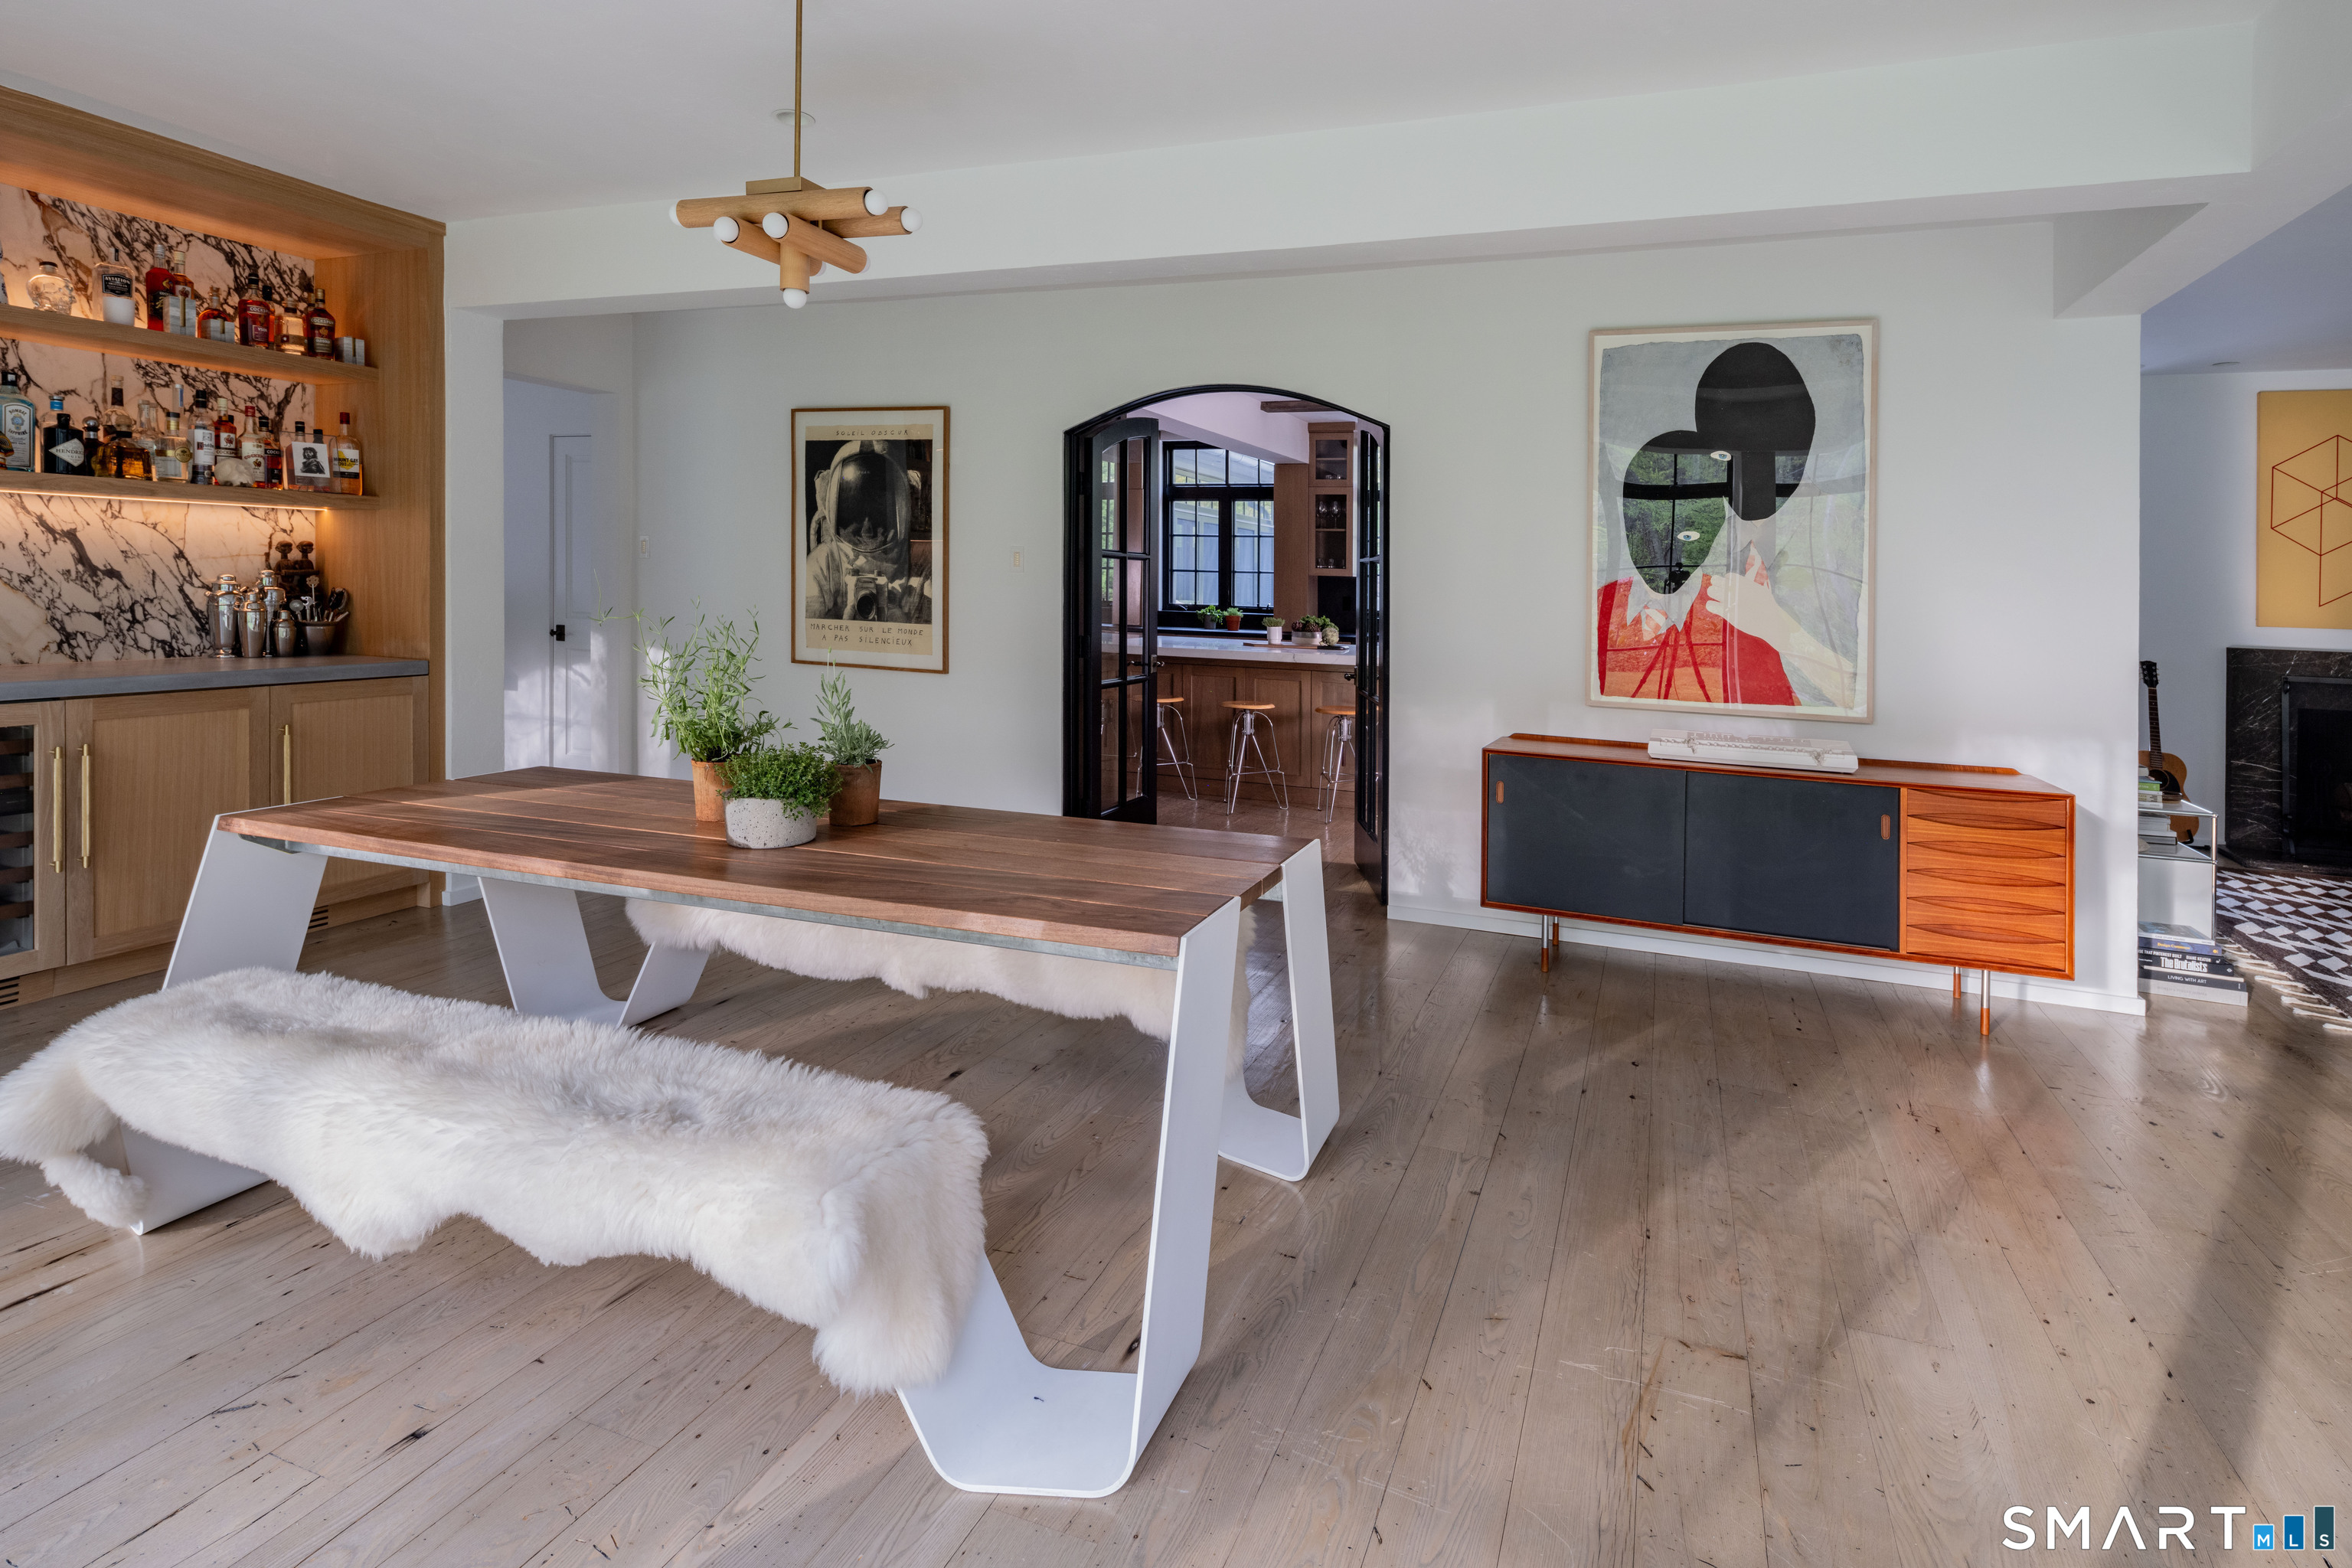
Dining room with a long wood table, white fur benches, and a built-in bar.
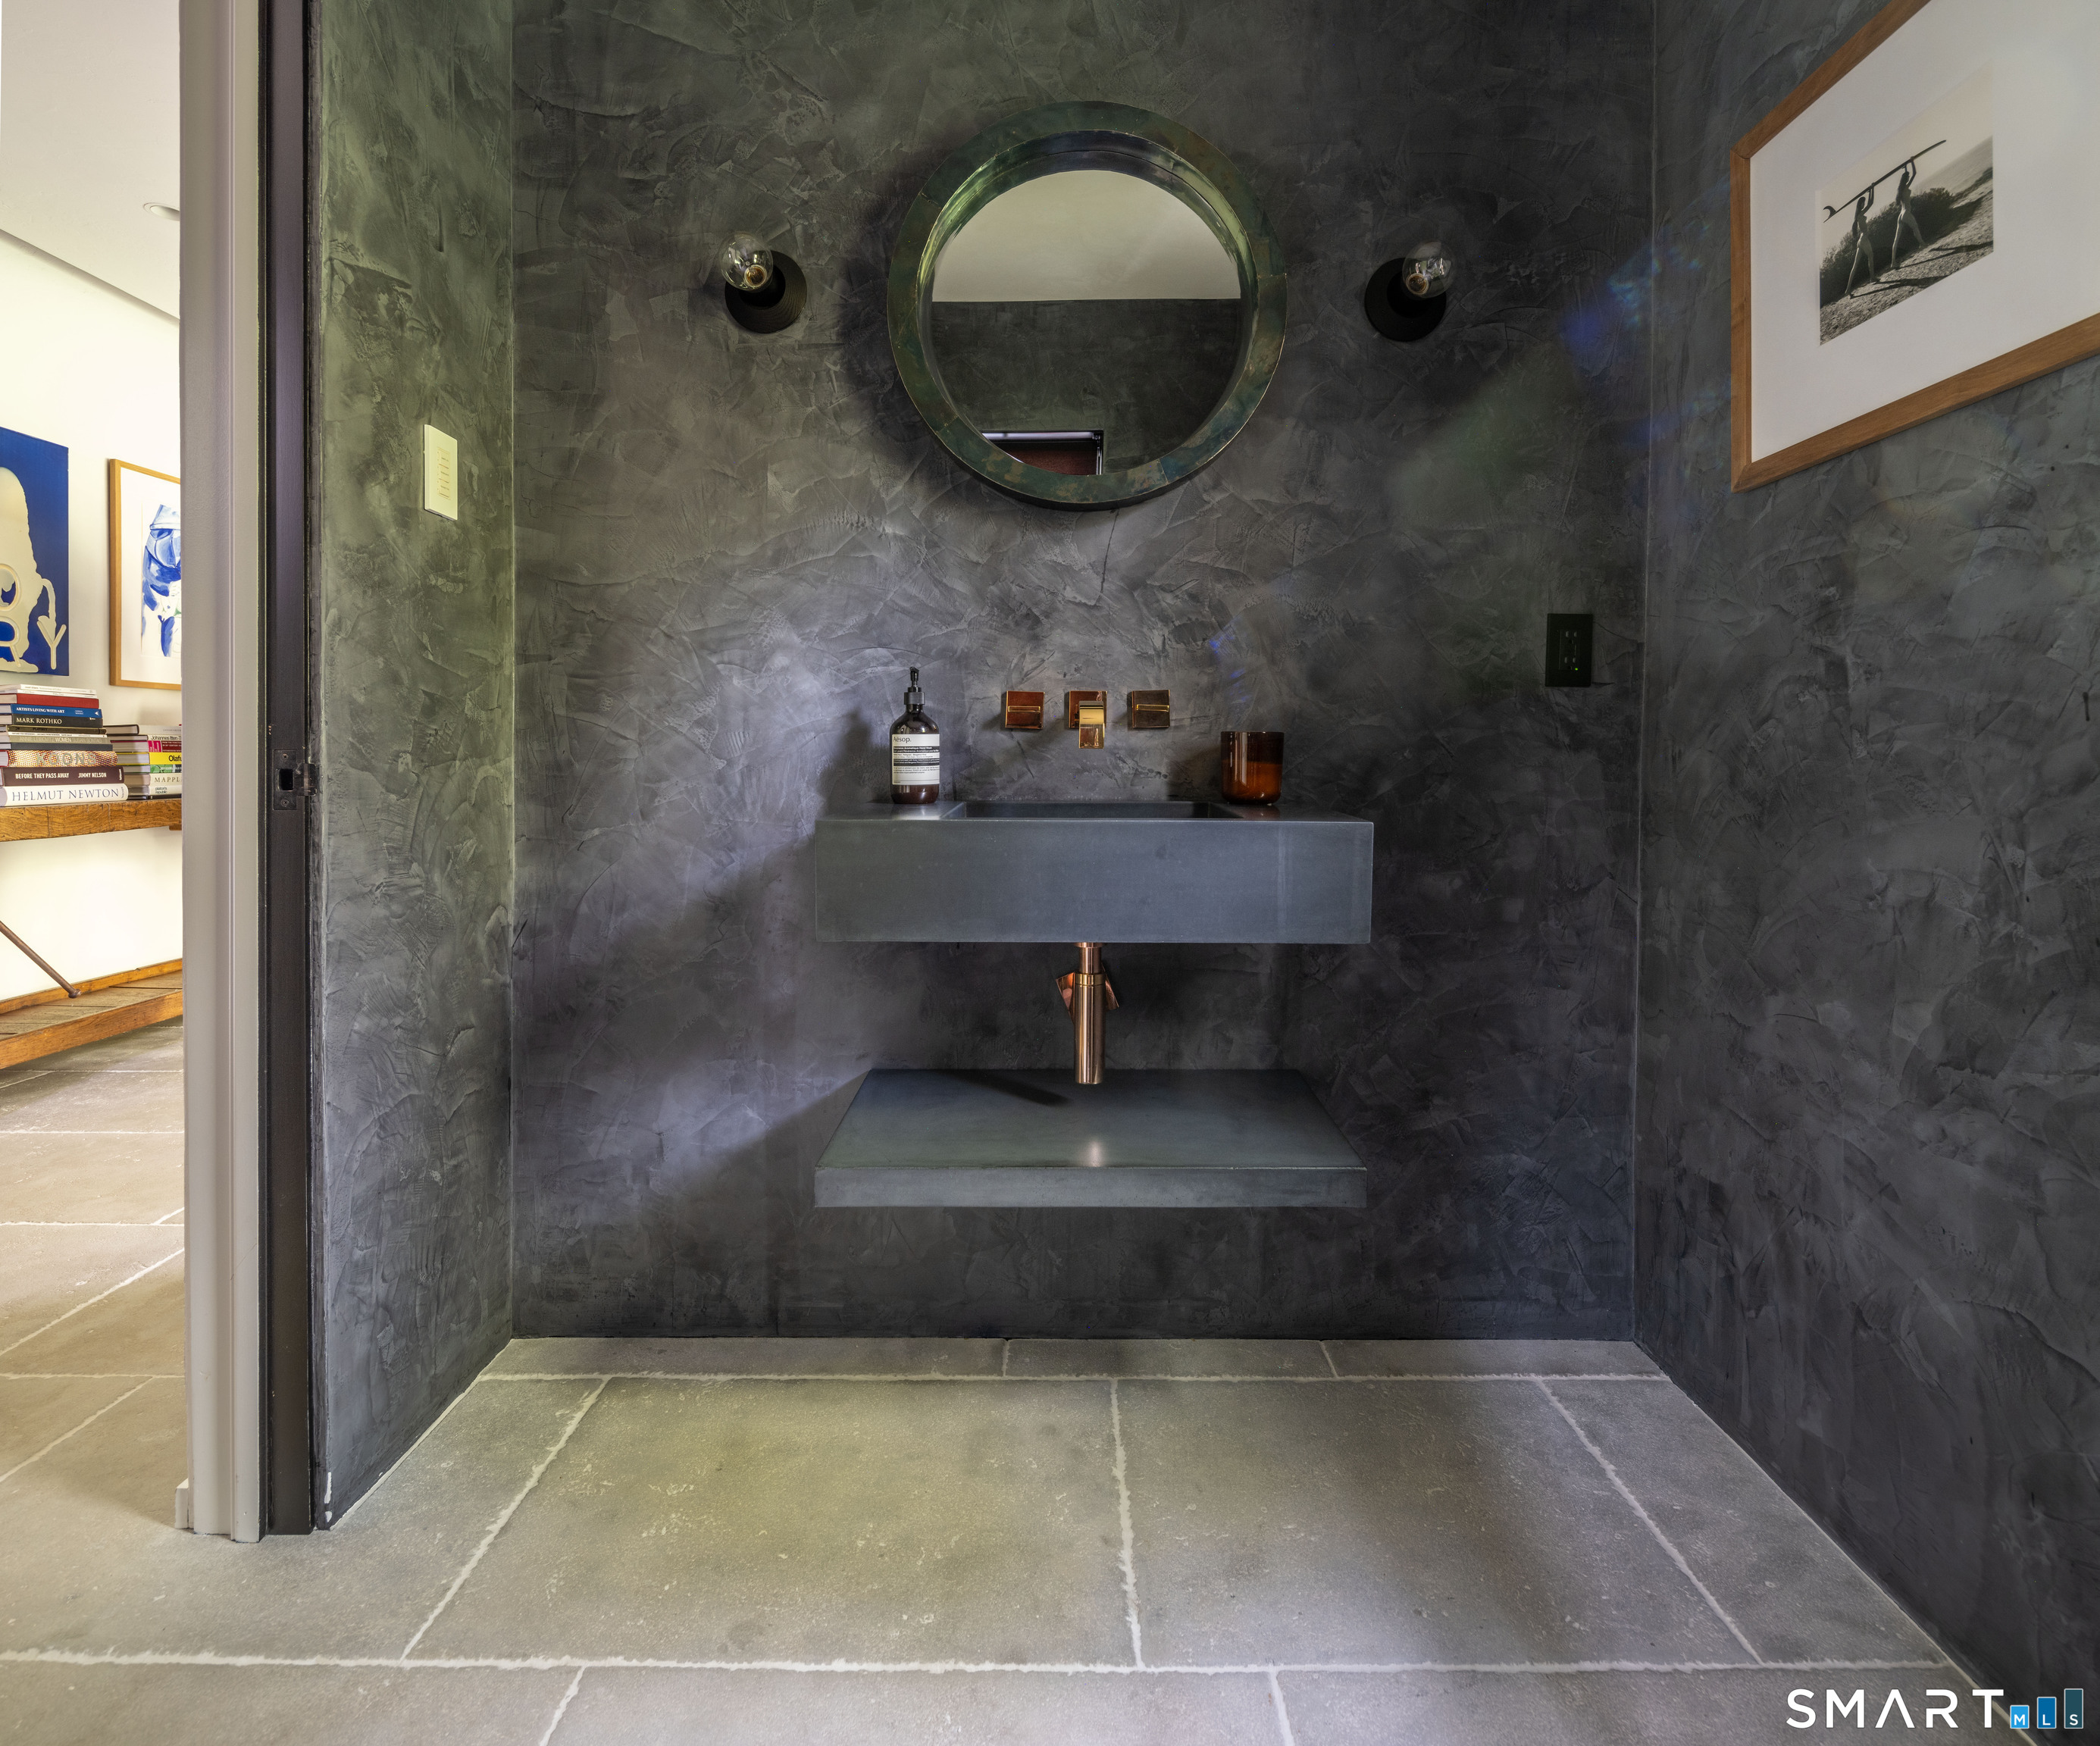
Powder room with a floating concrete sink, round mirror, and dark textured walls.
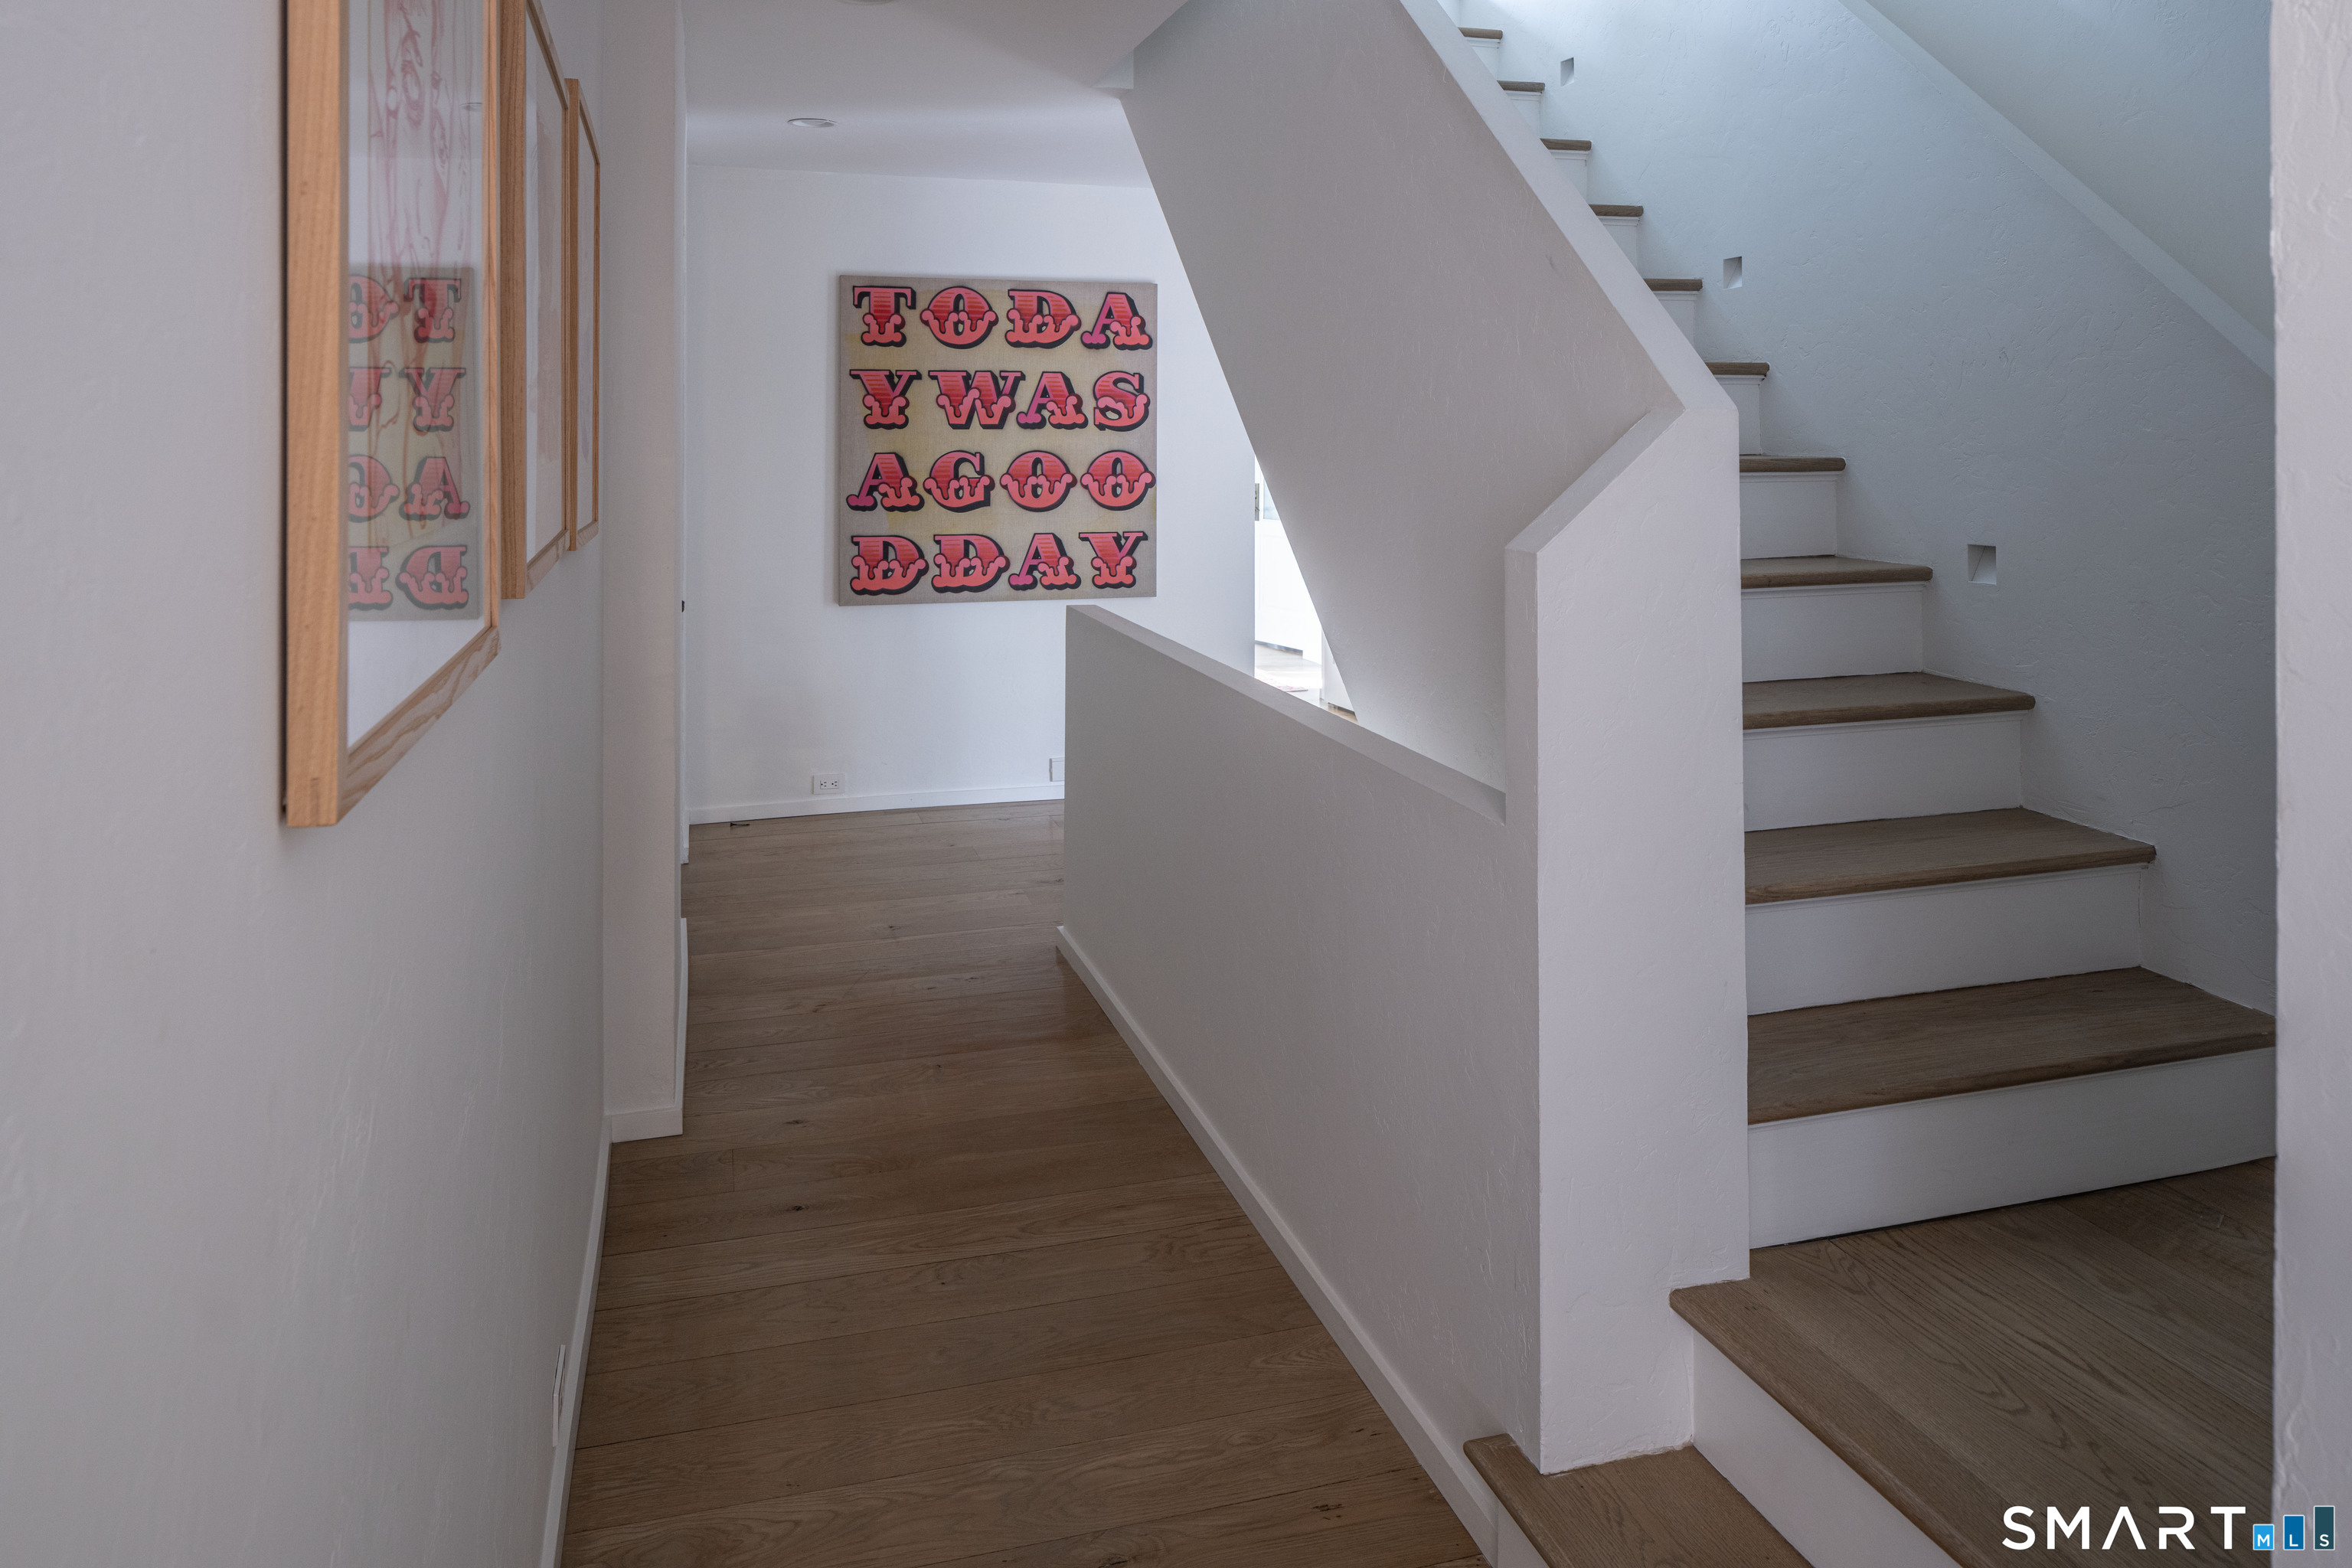
Entry hall with wood floors, framed art, and a staircase with wood treads.
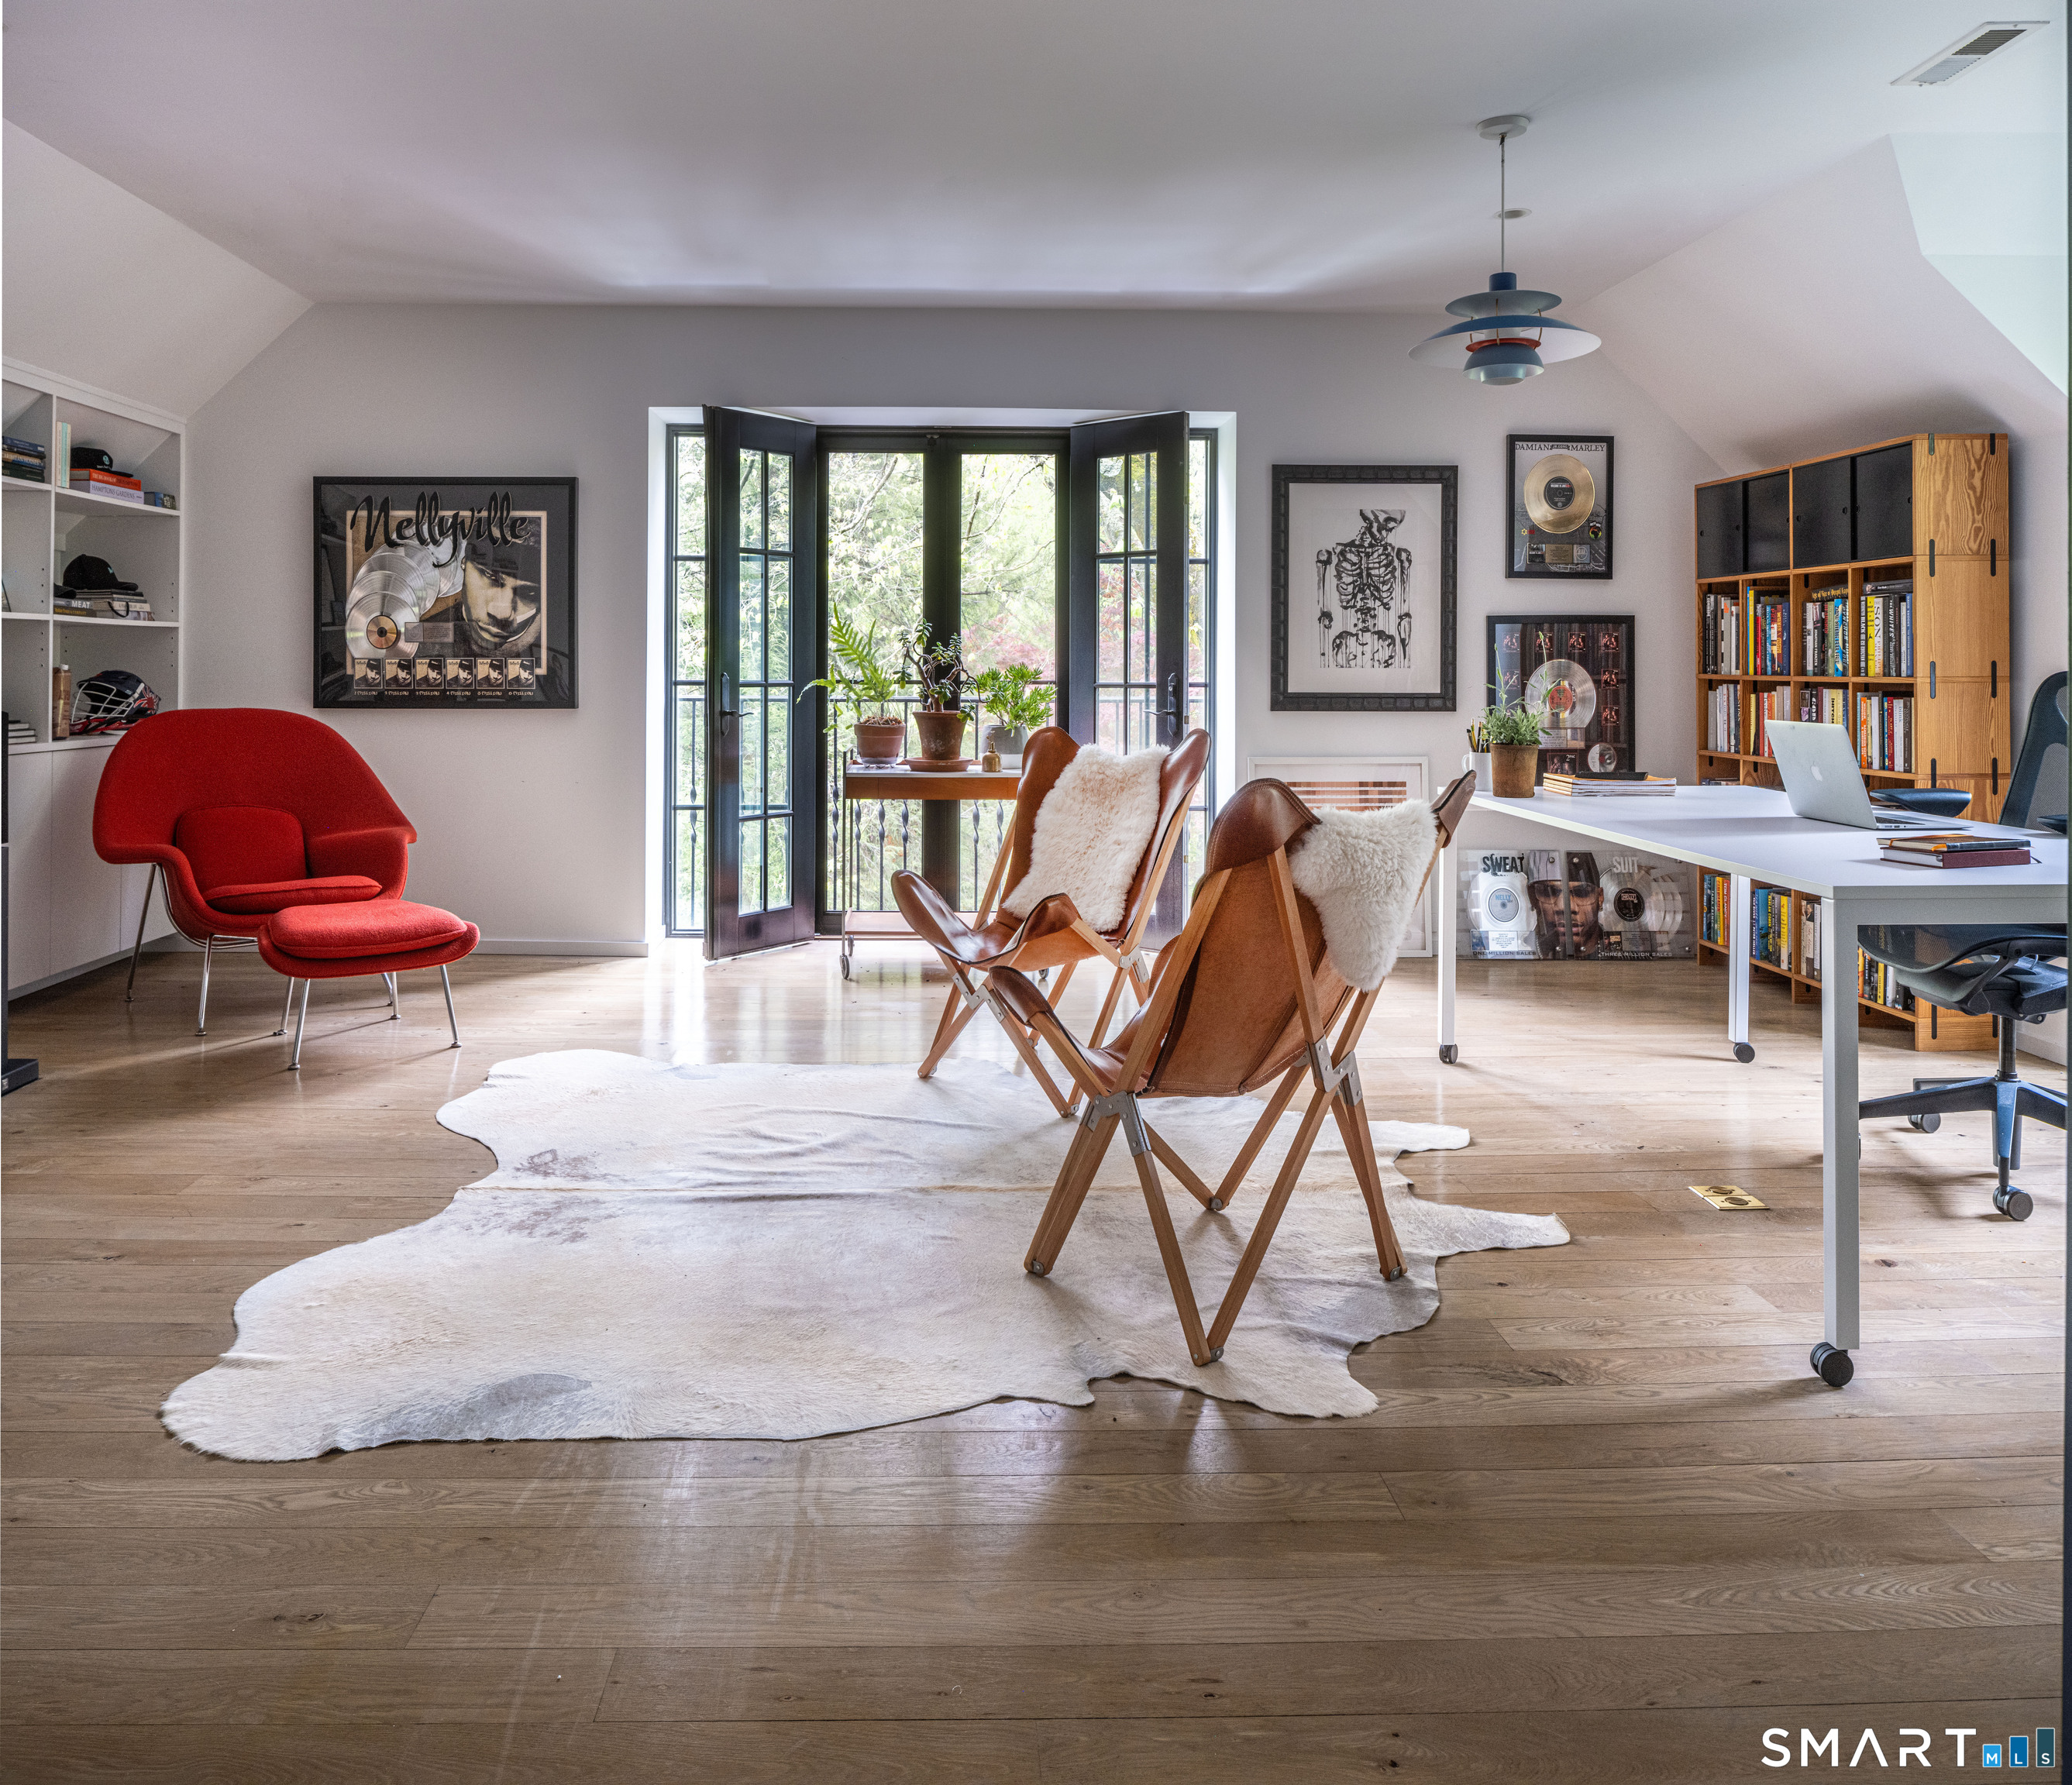
Furnished home office with a white desk, leather chairs, bookshelves, and open glass doors.
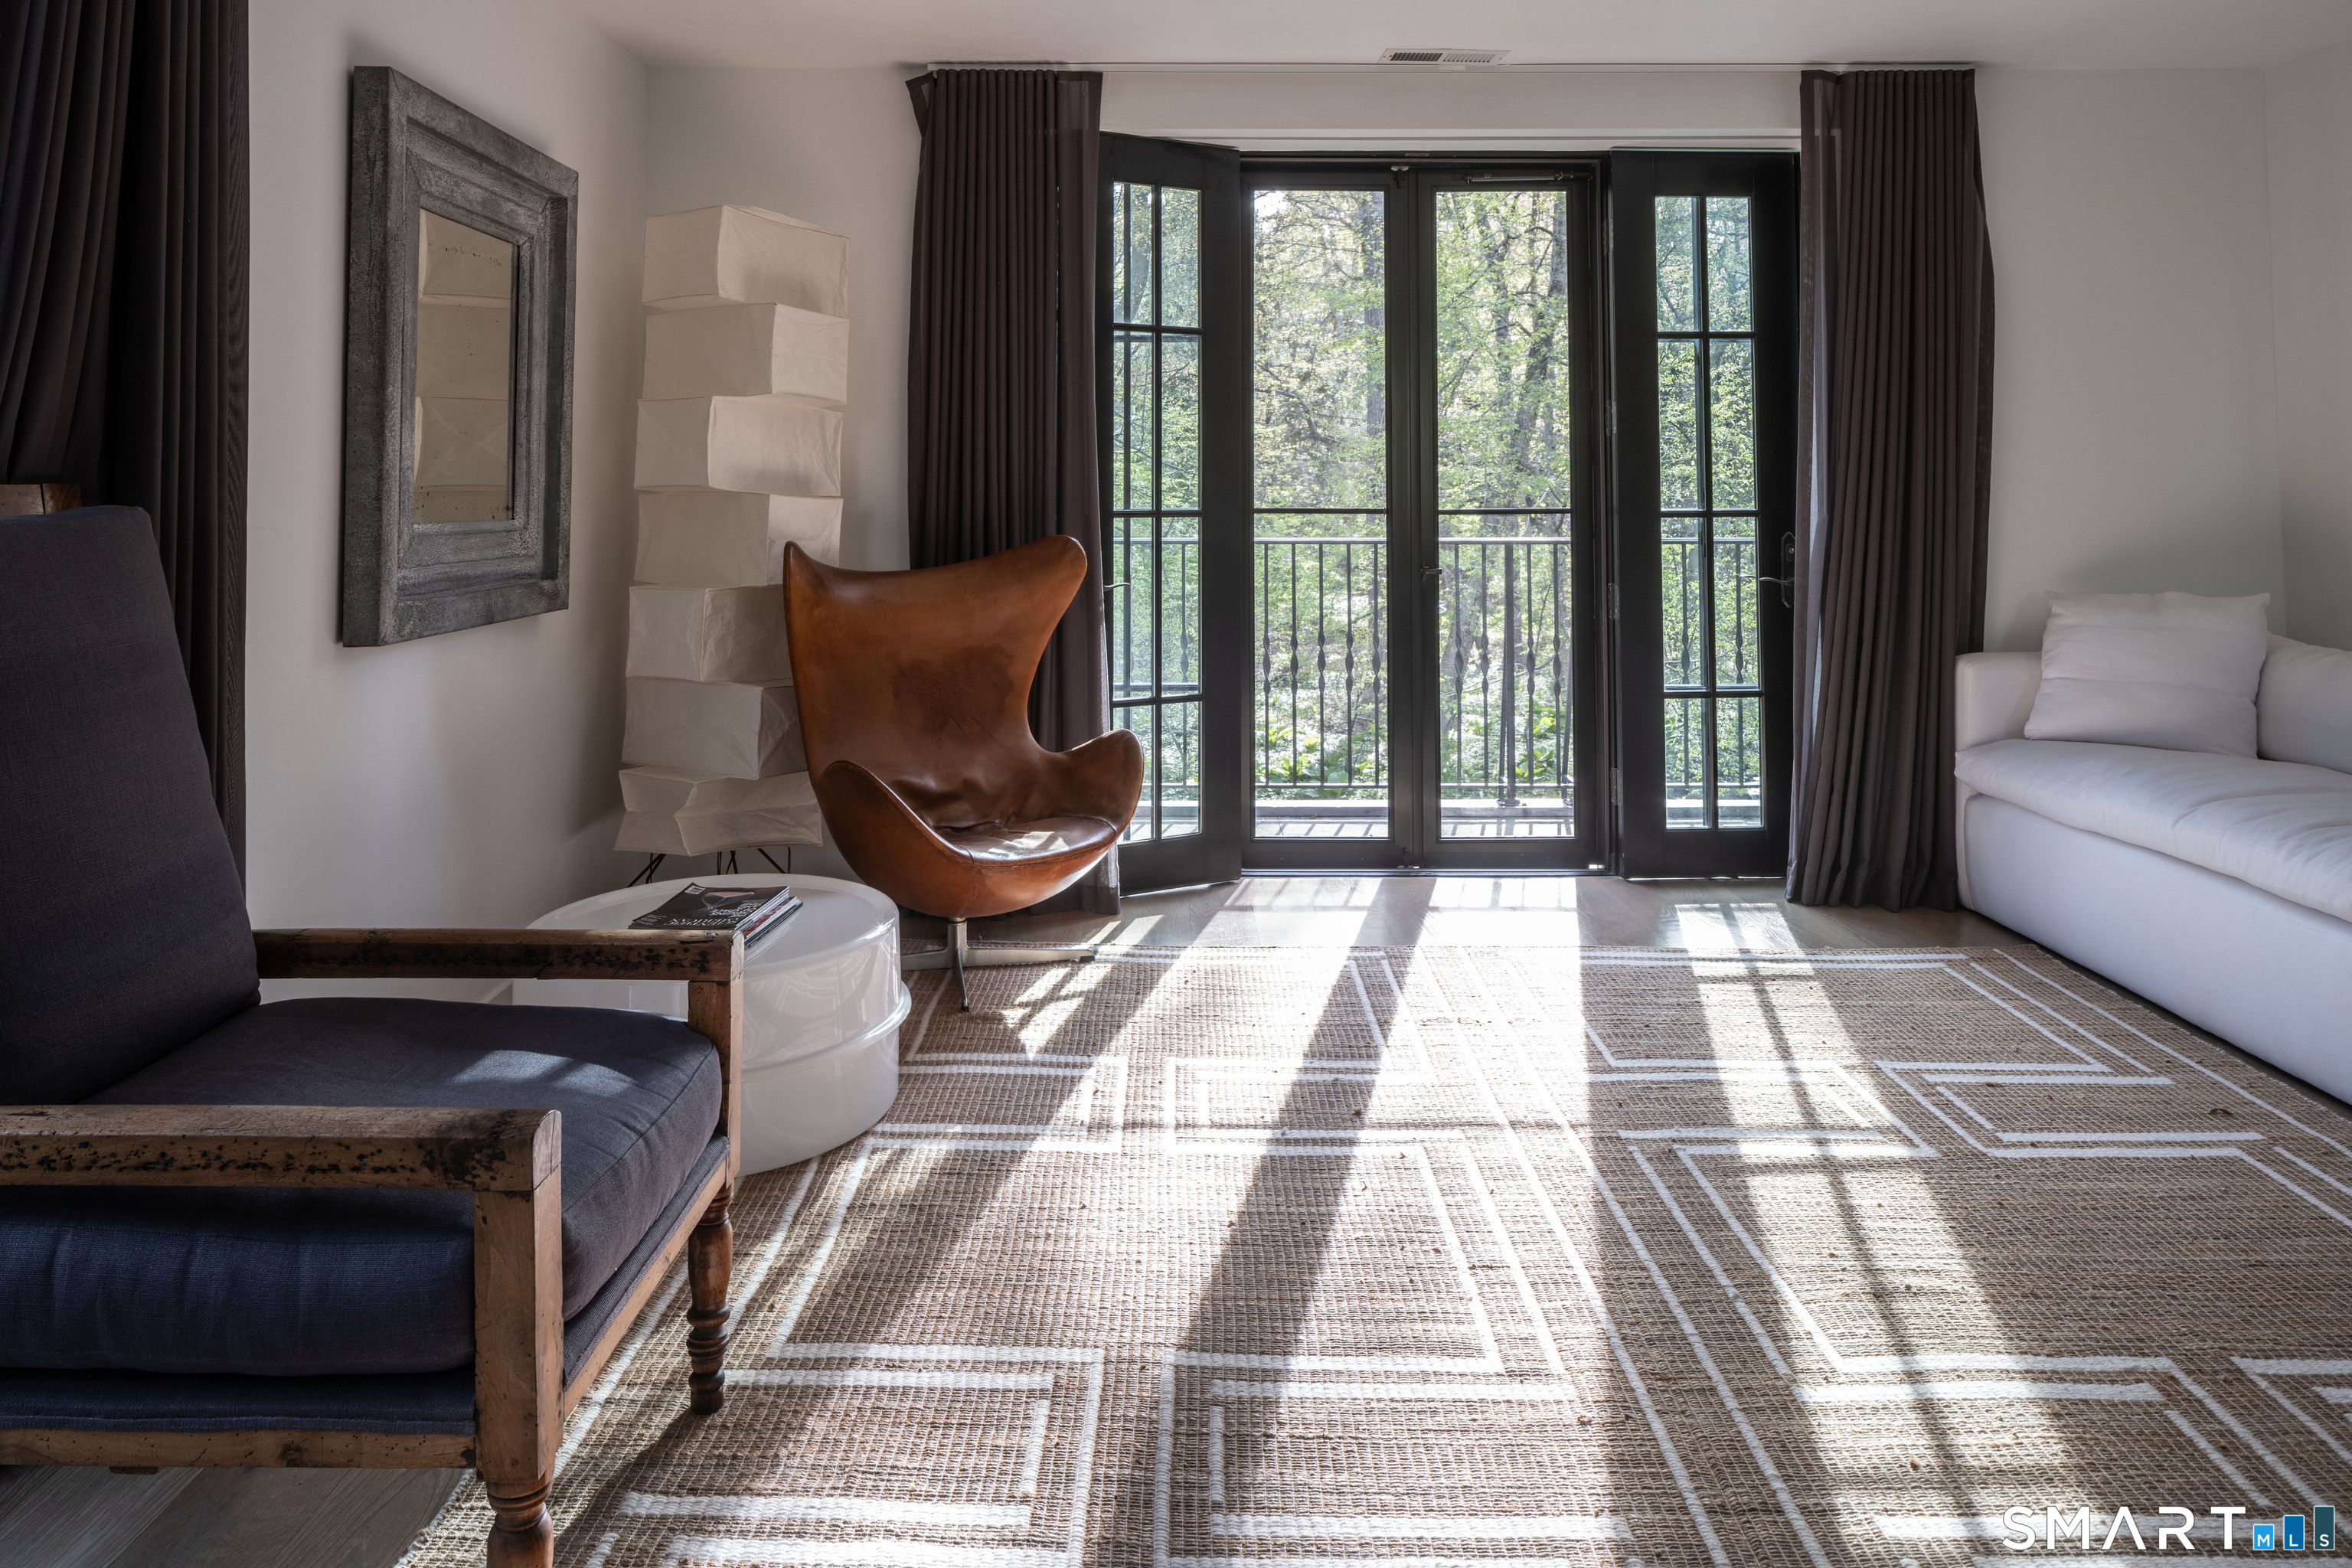
Living room with leather lounge chair, white sofa, and tall glass doors opening to a leafy balcony.
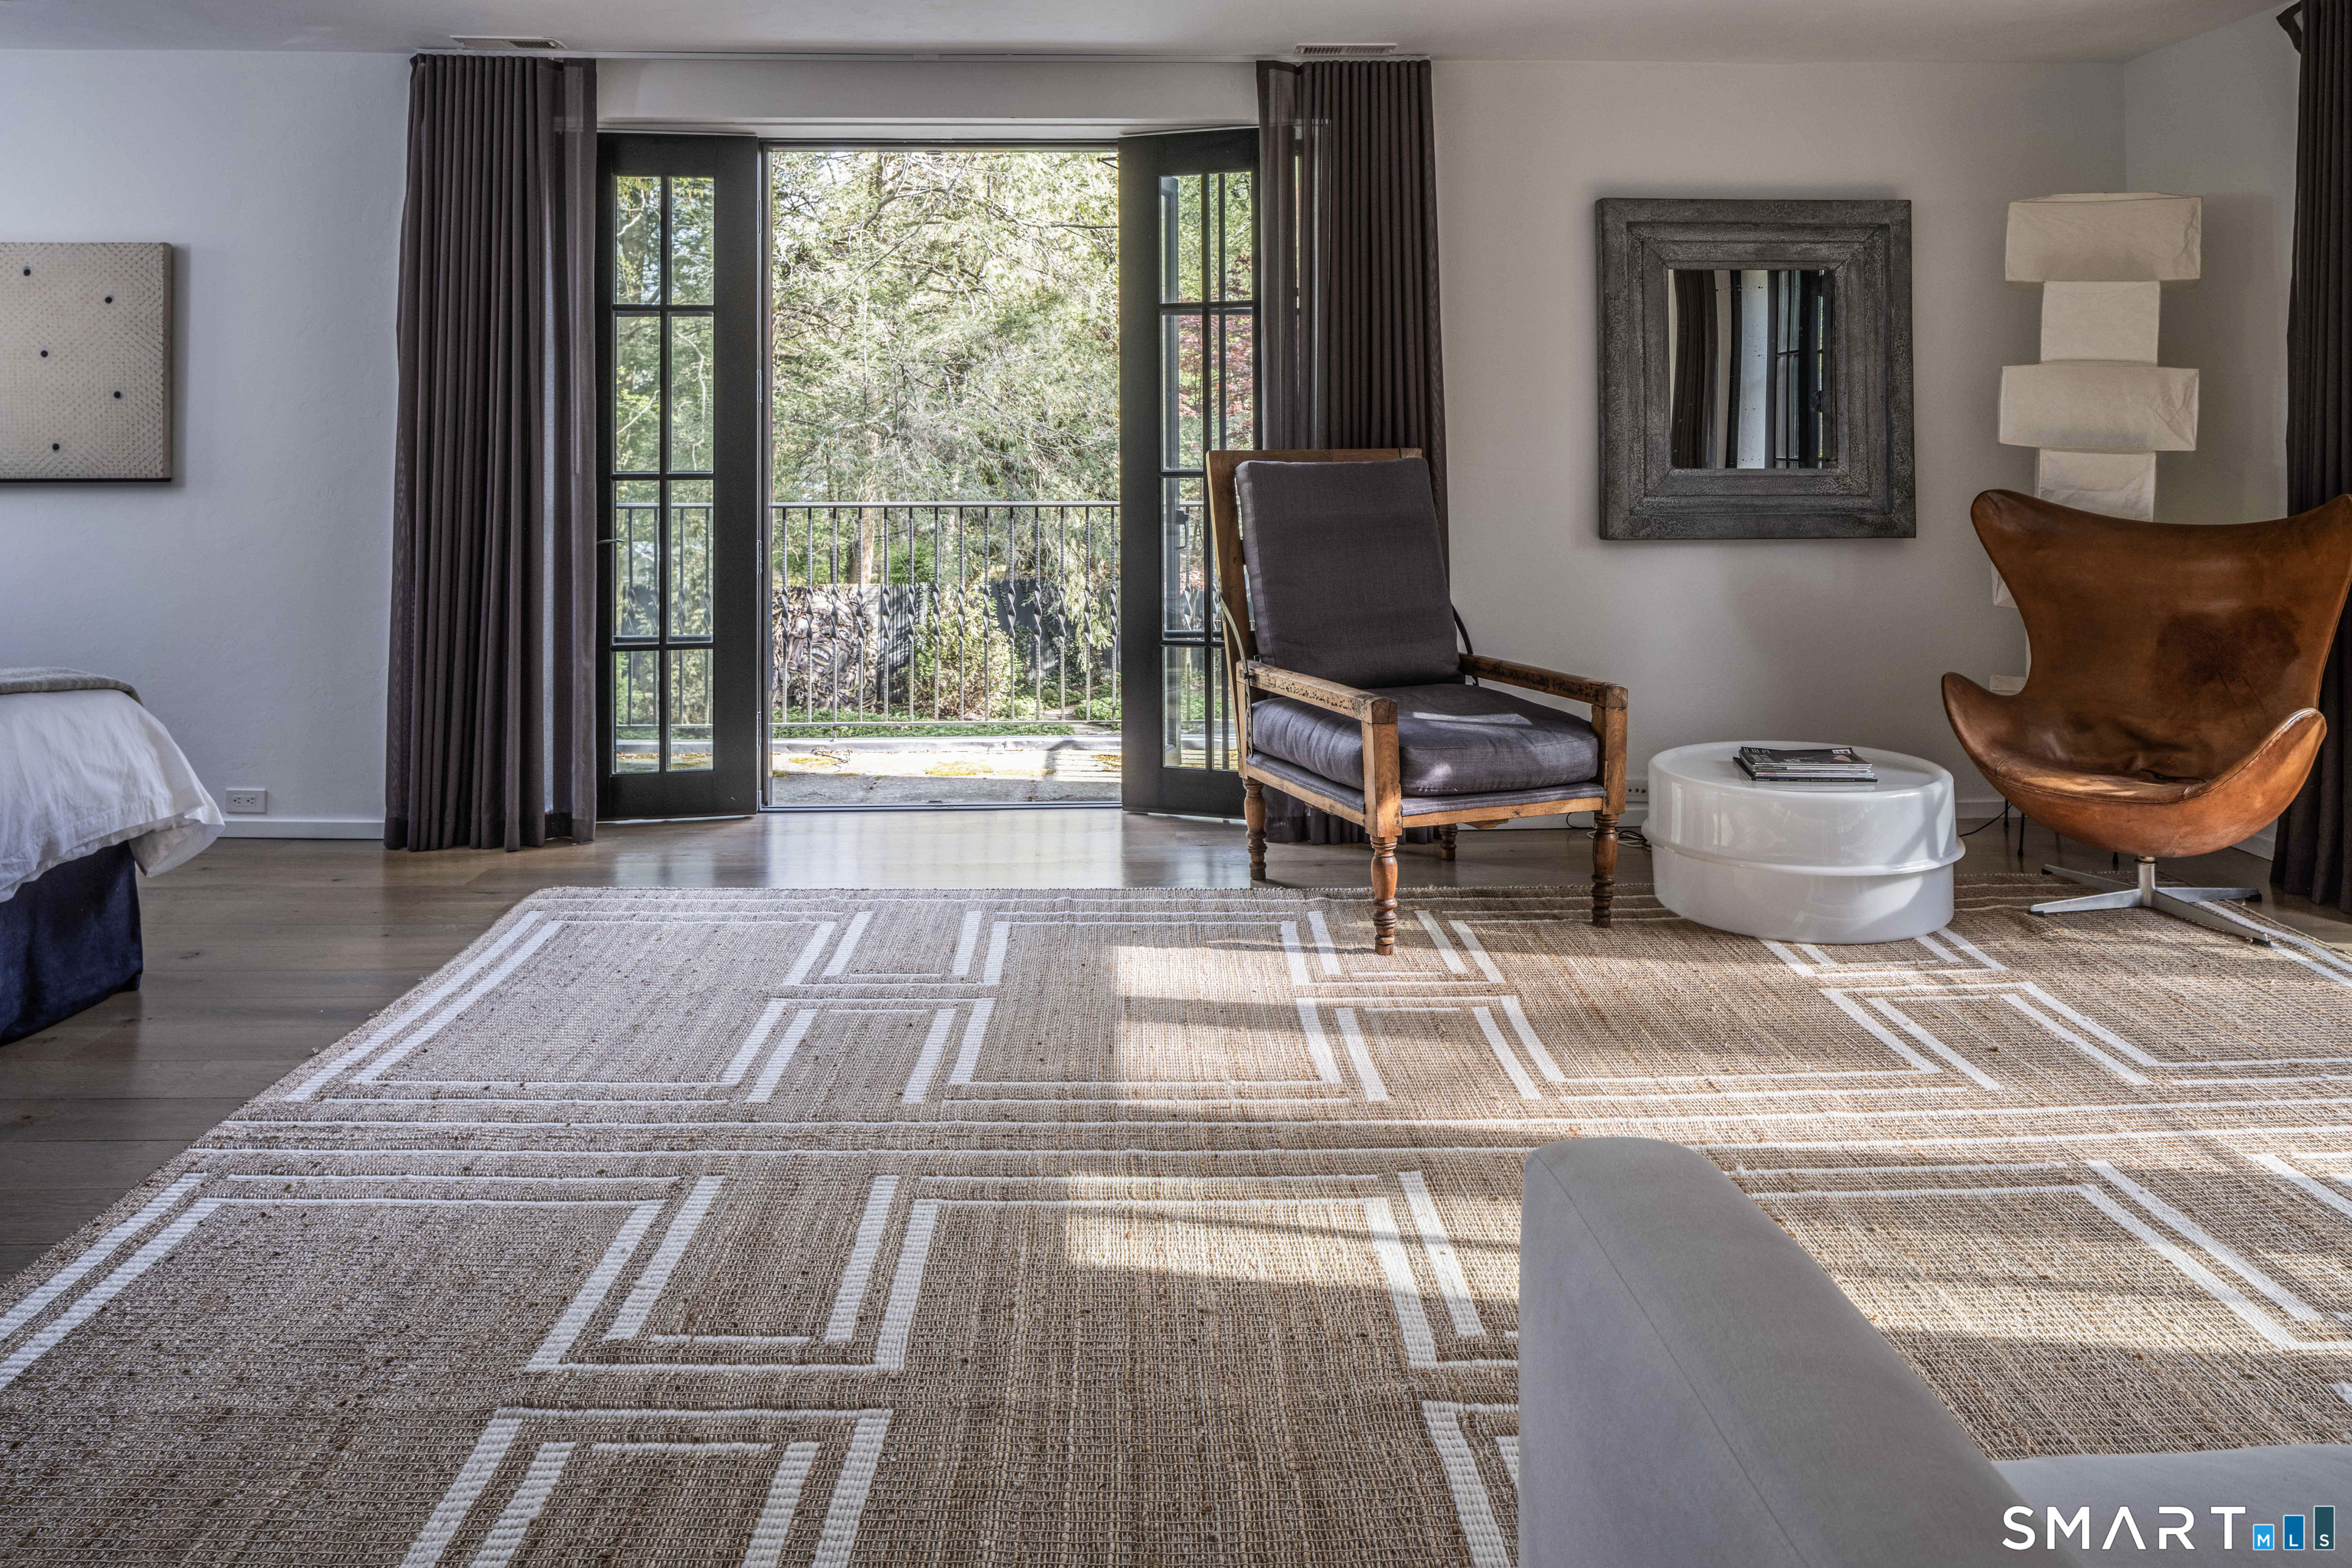
Bedroom sitting area with two lounge chairs, a geometric rug, and open doors to a balcony.
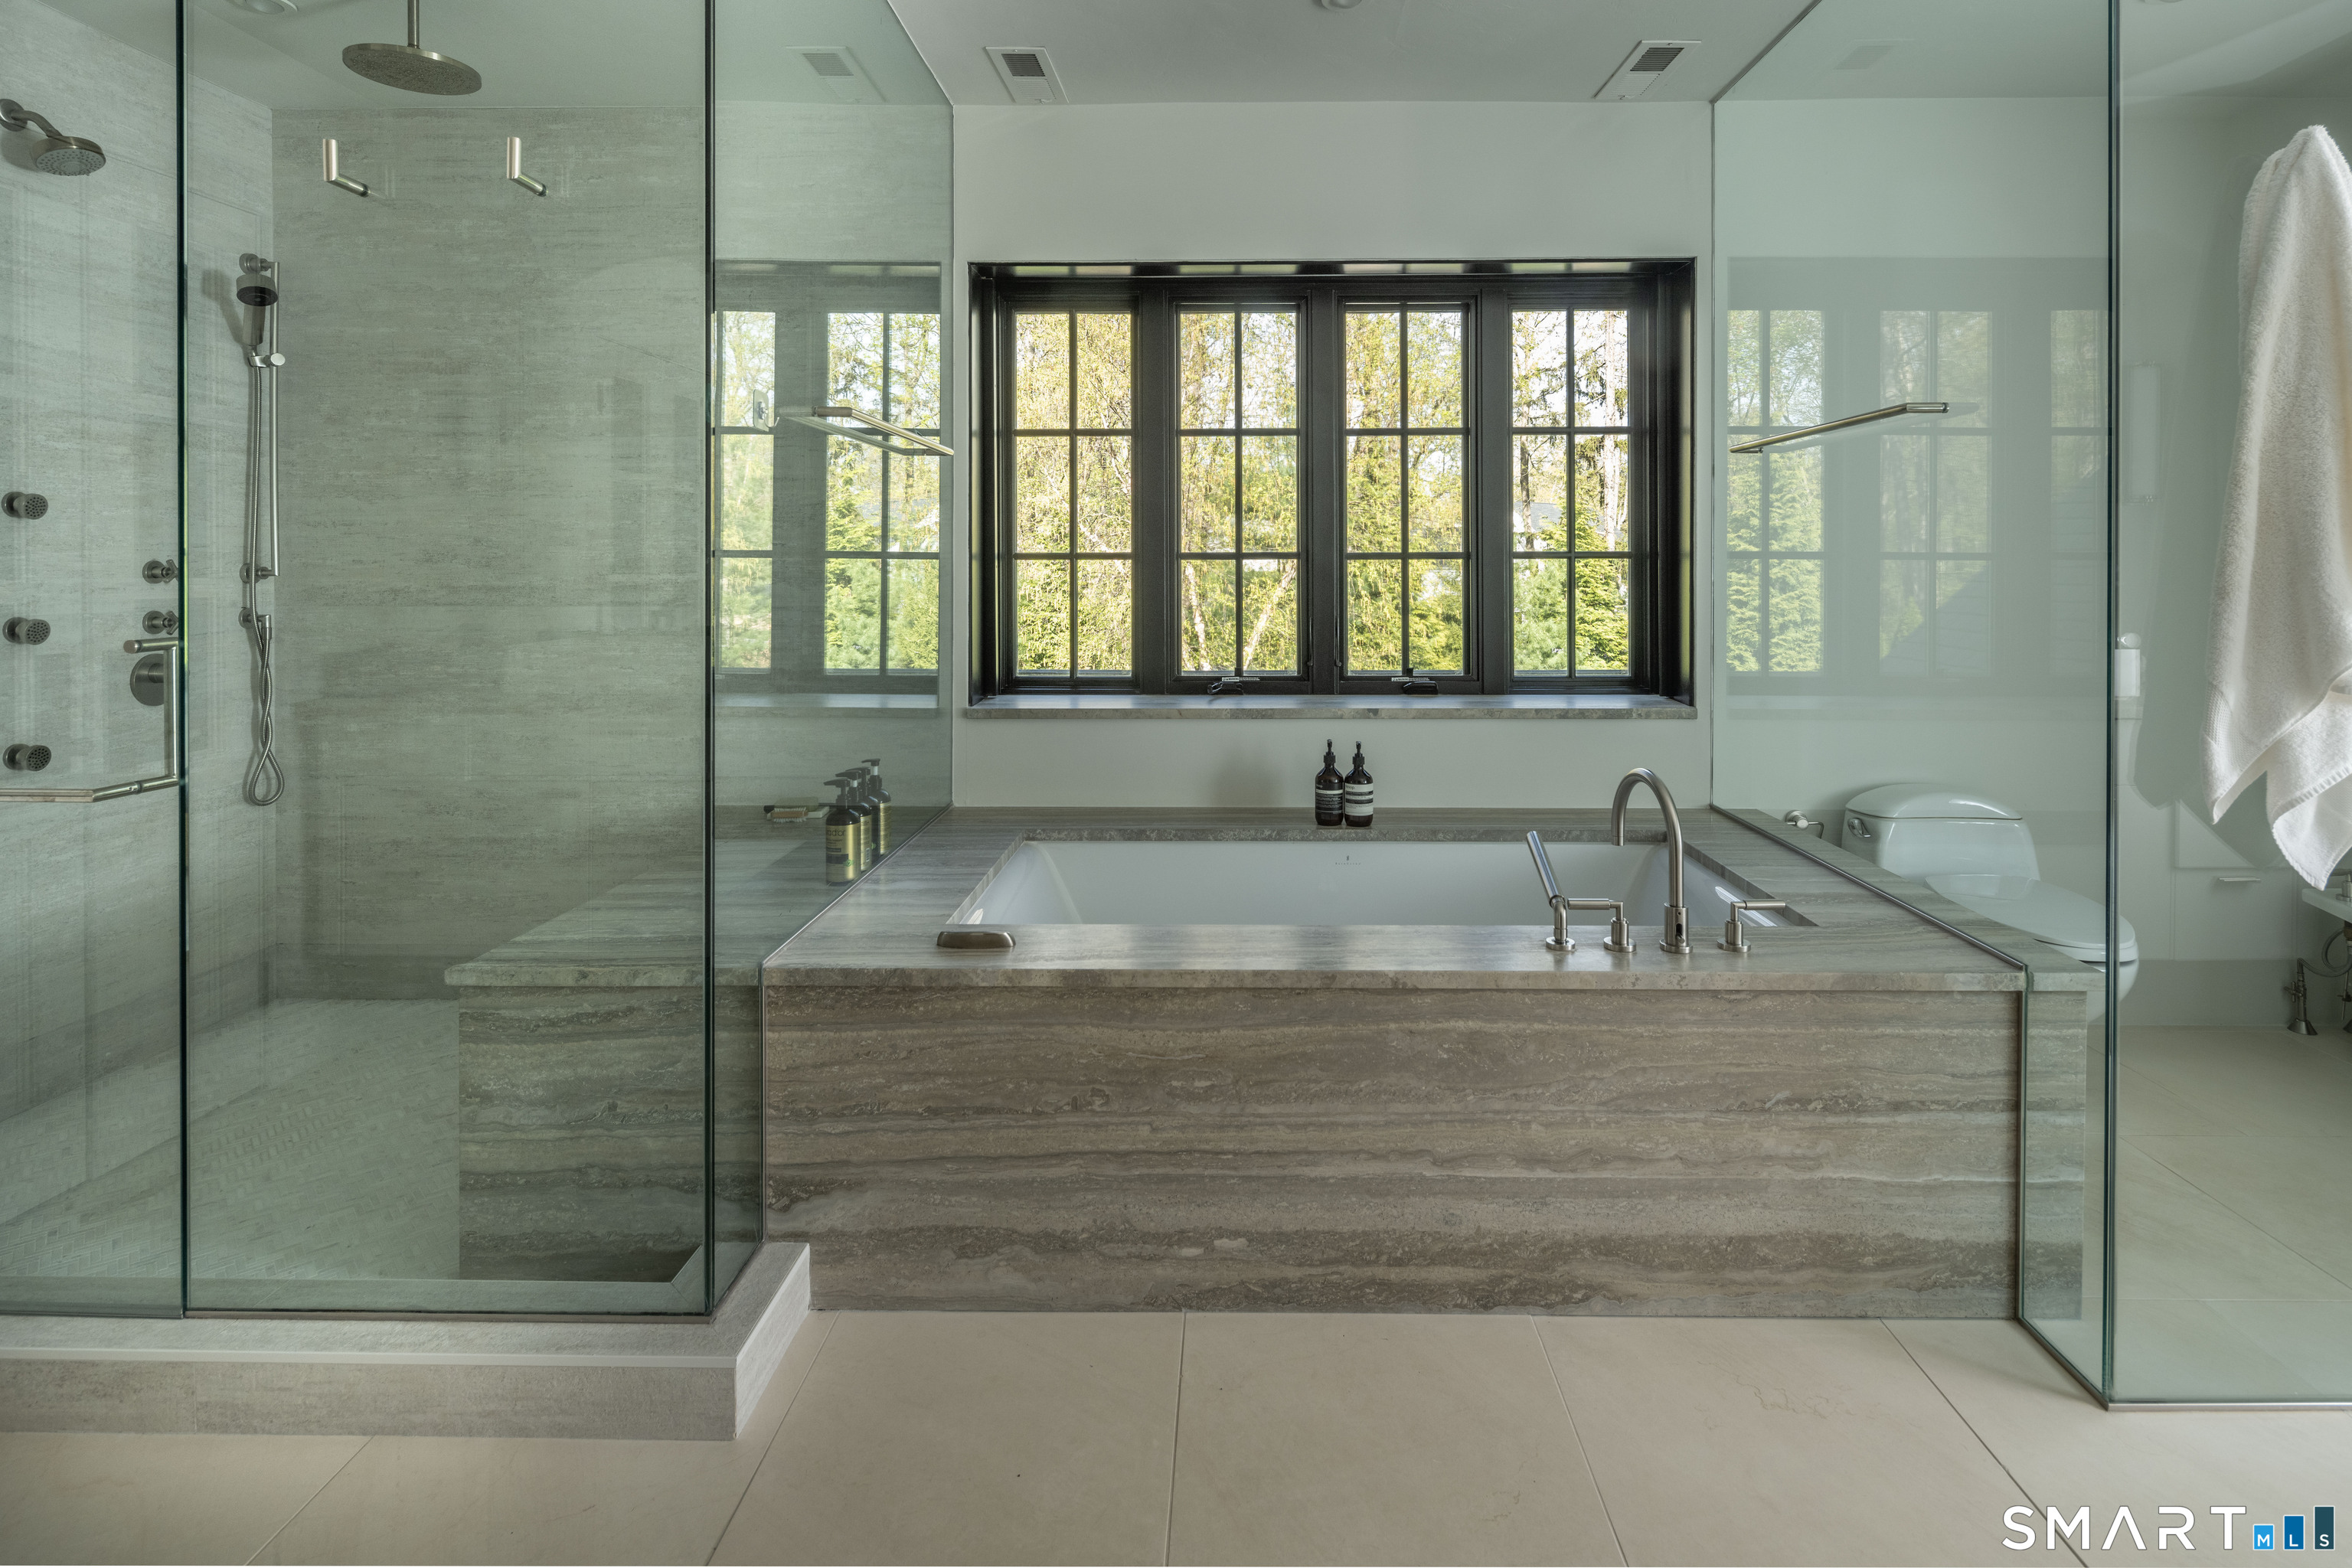
Bathroom with a stone-clad soaking tub beneath a wide window, beside a glass-enclosed shower.
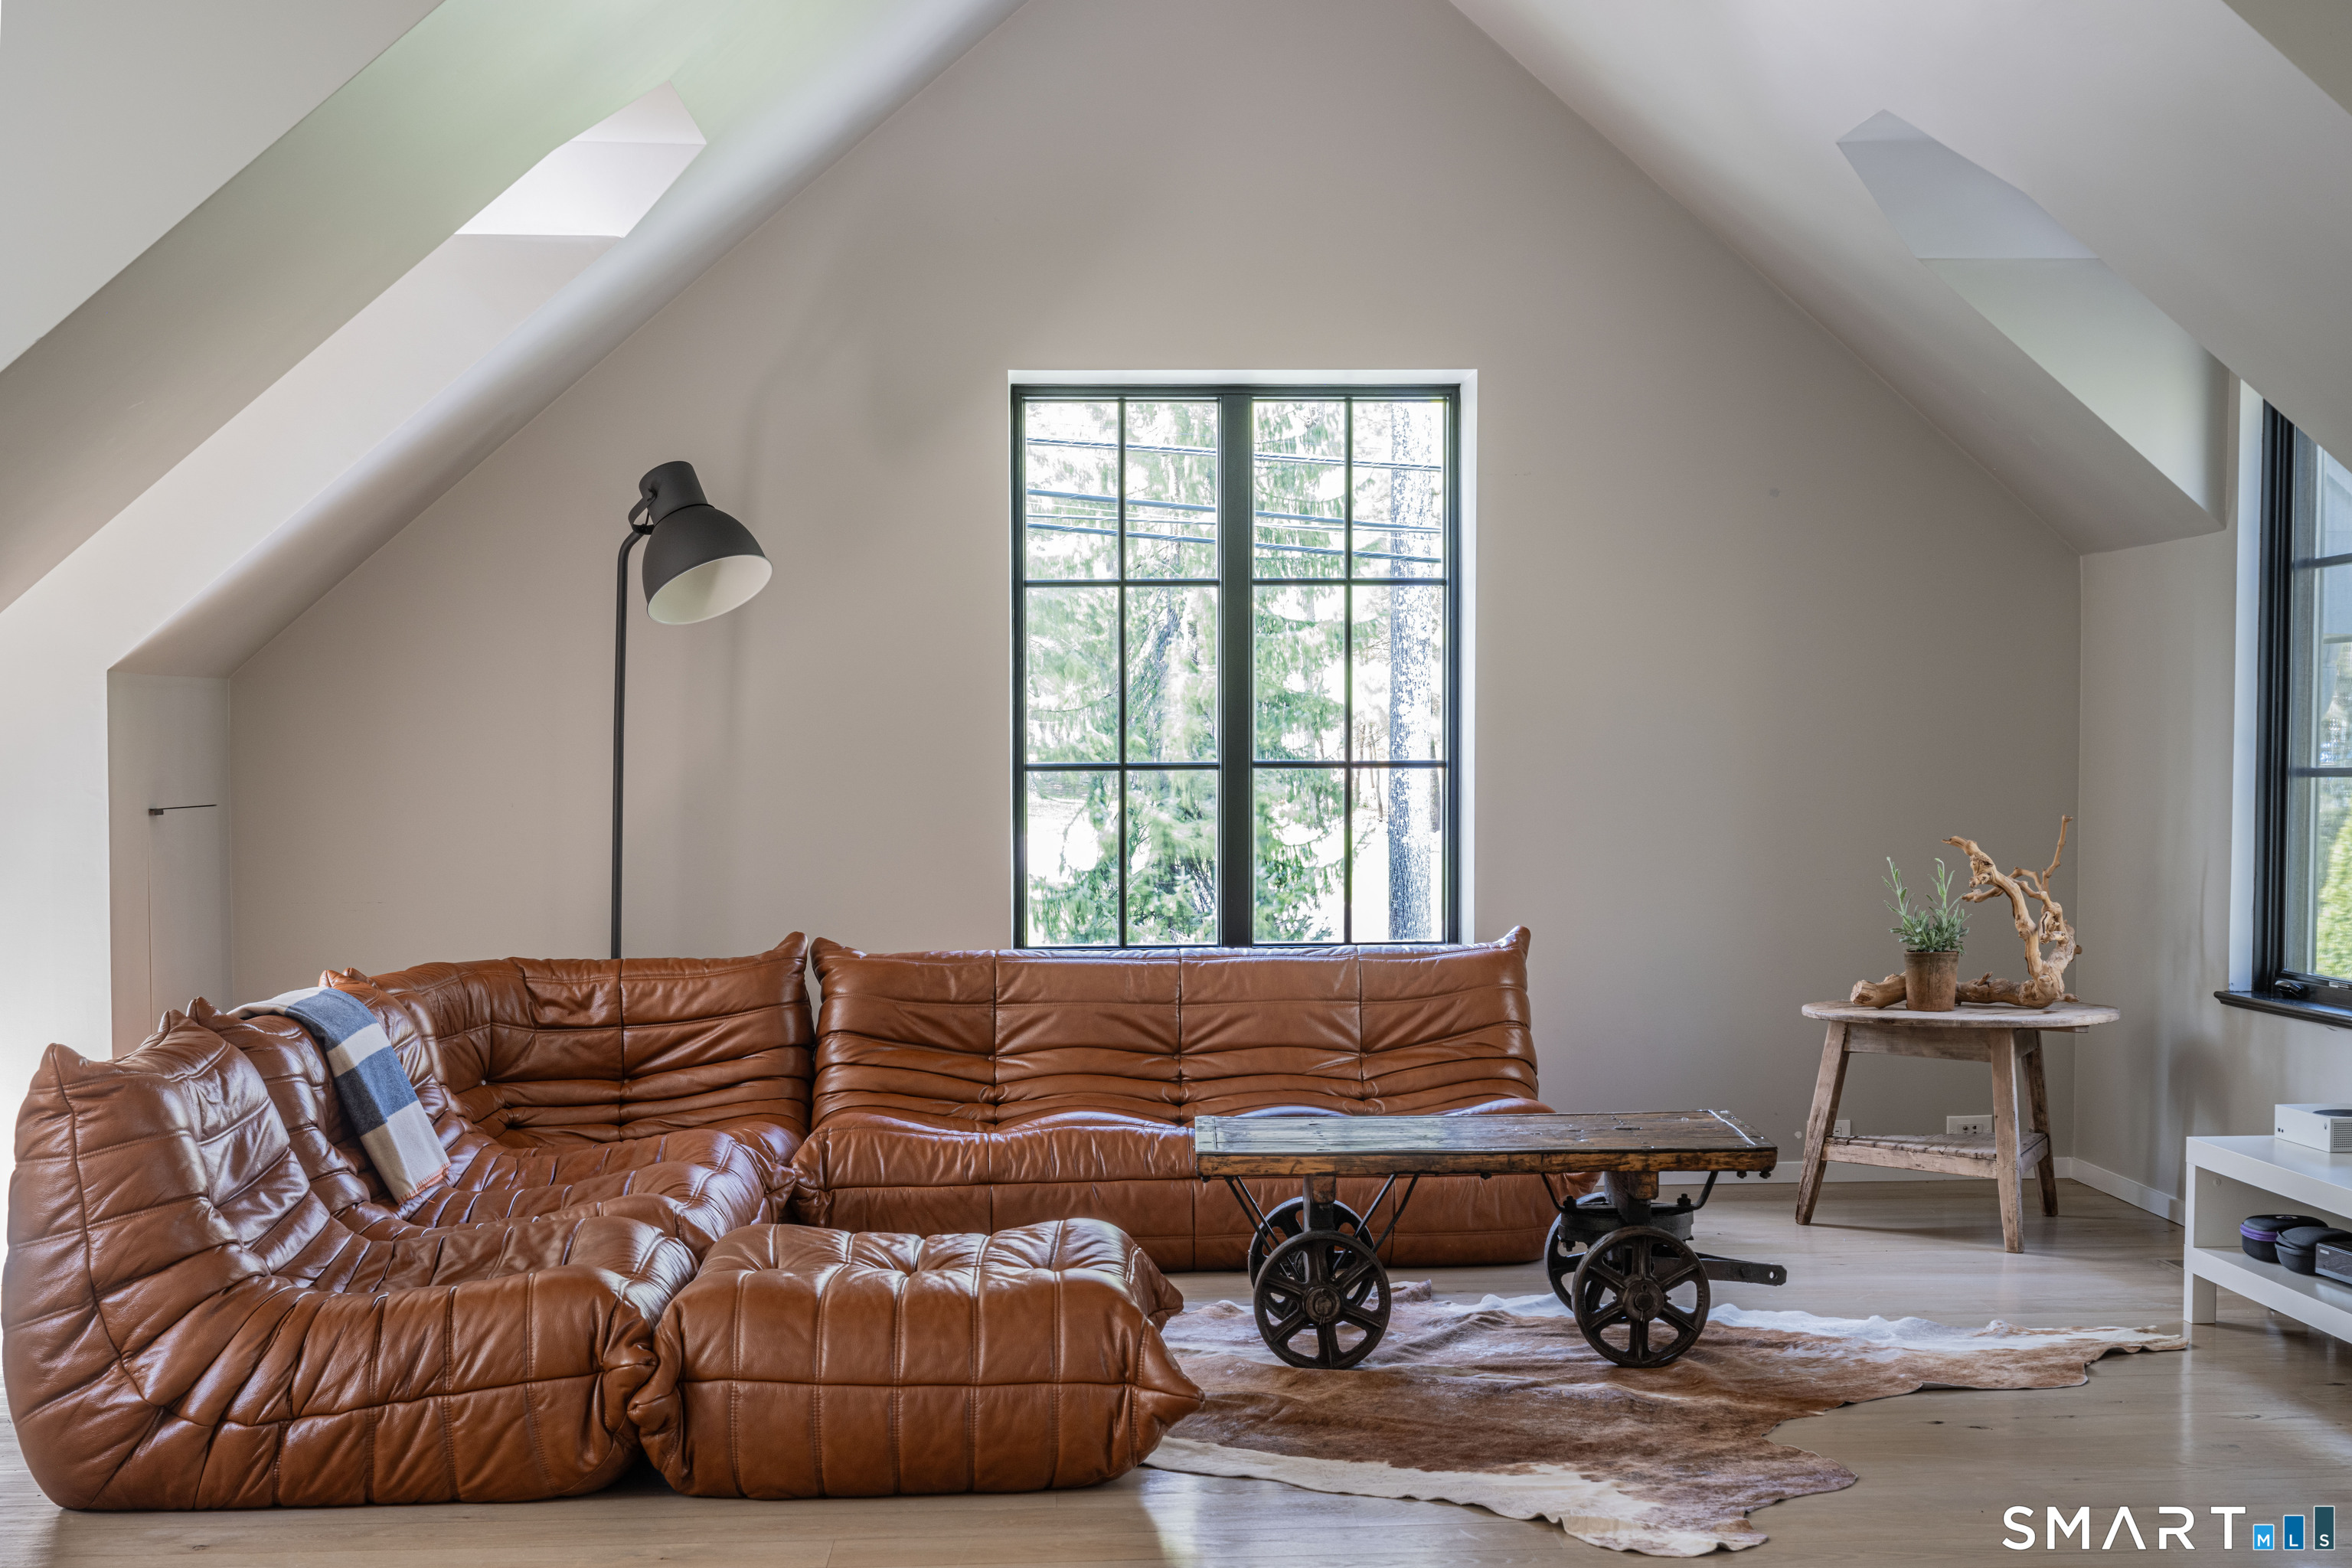
Attic living room with a brown leather sectional, rustic coffee table, and tall windows.
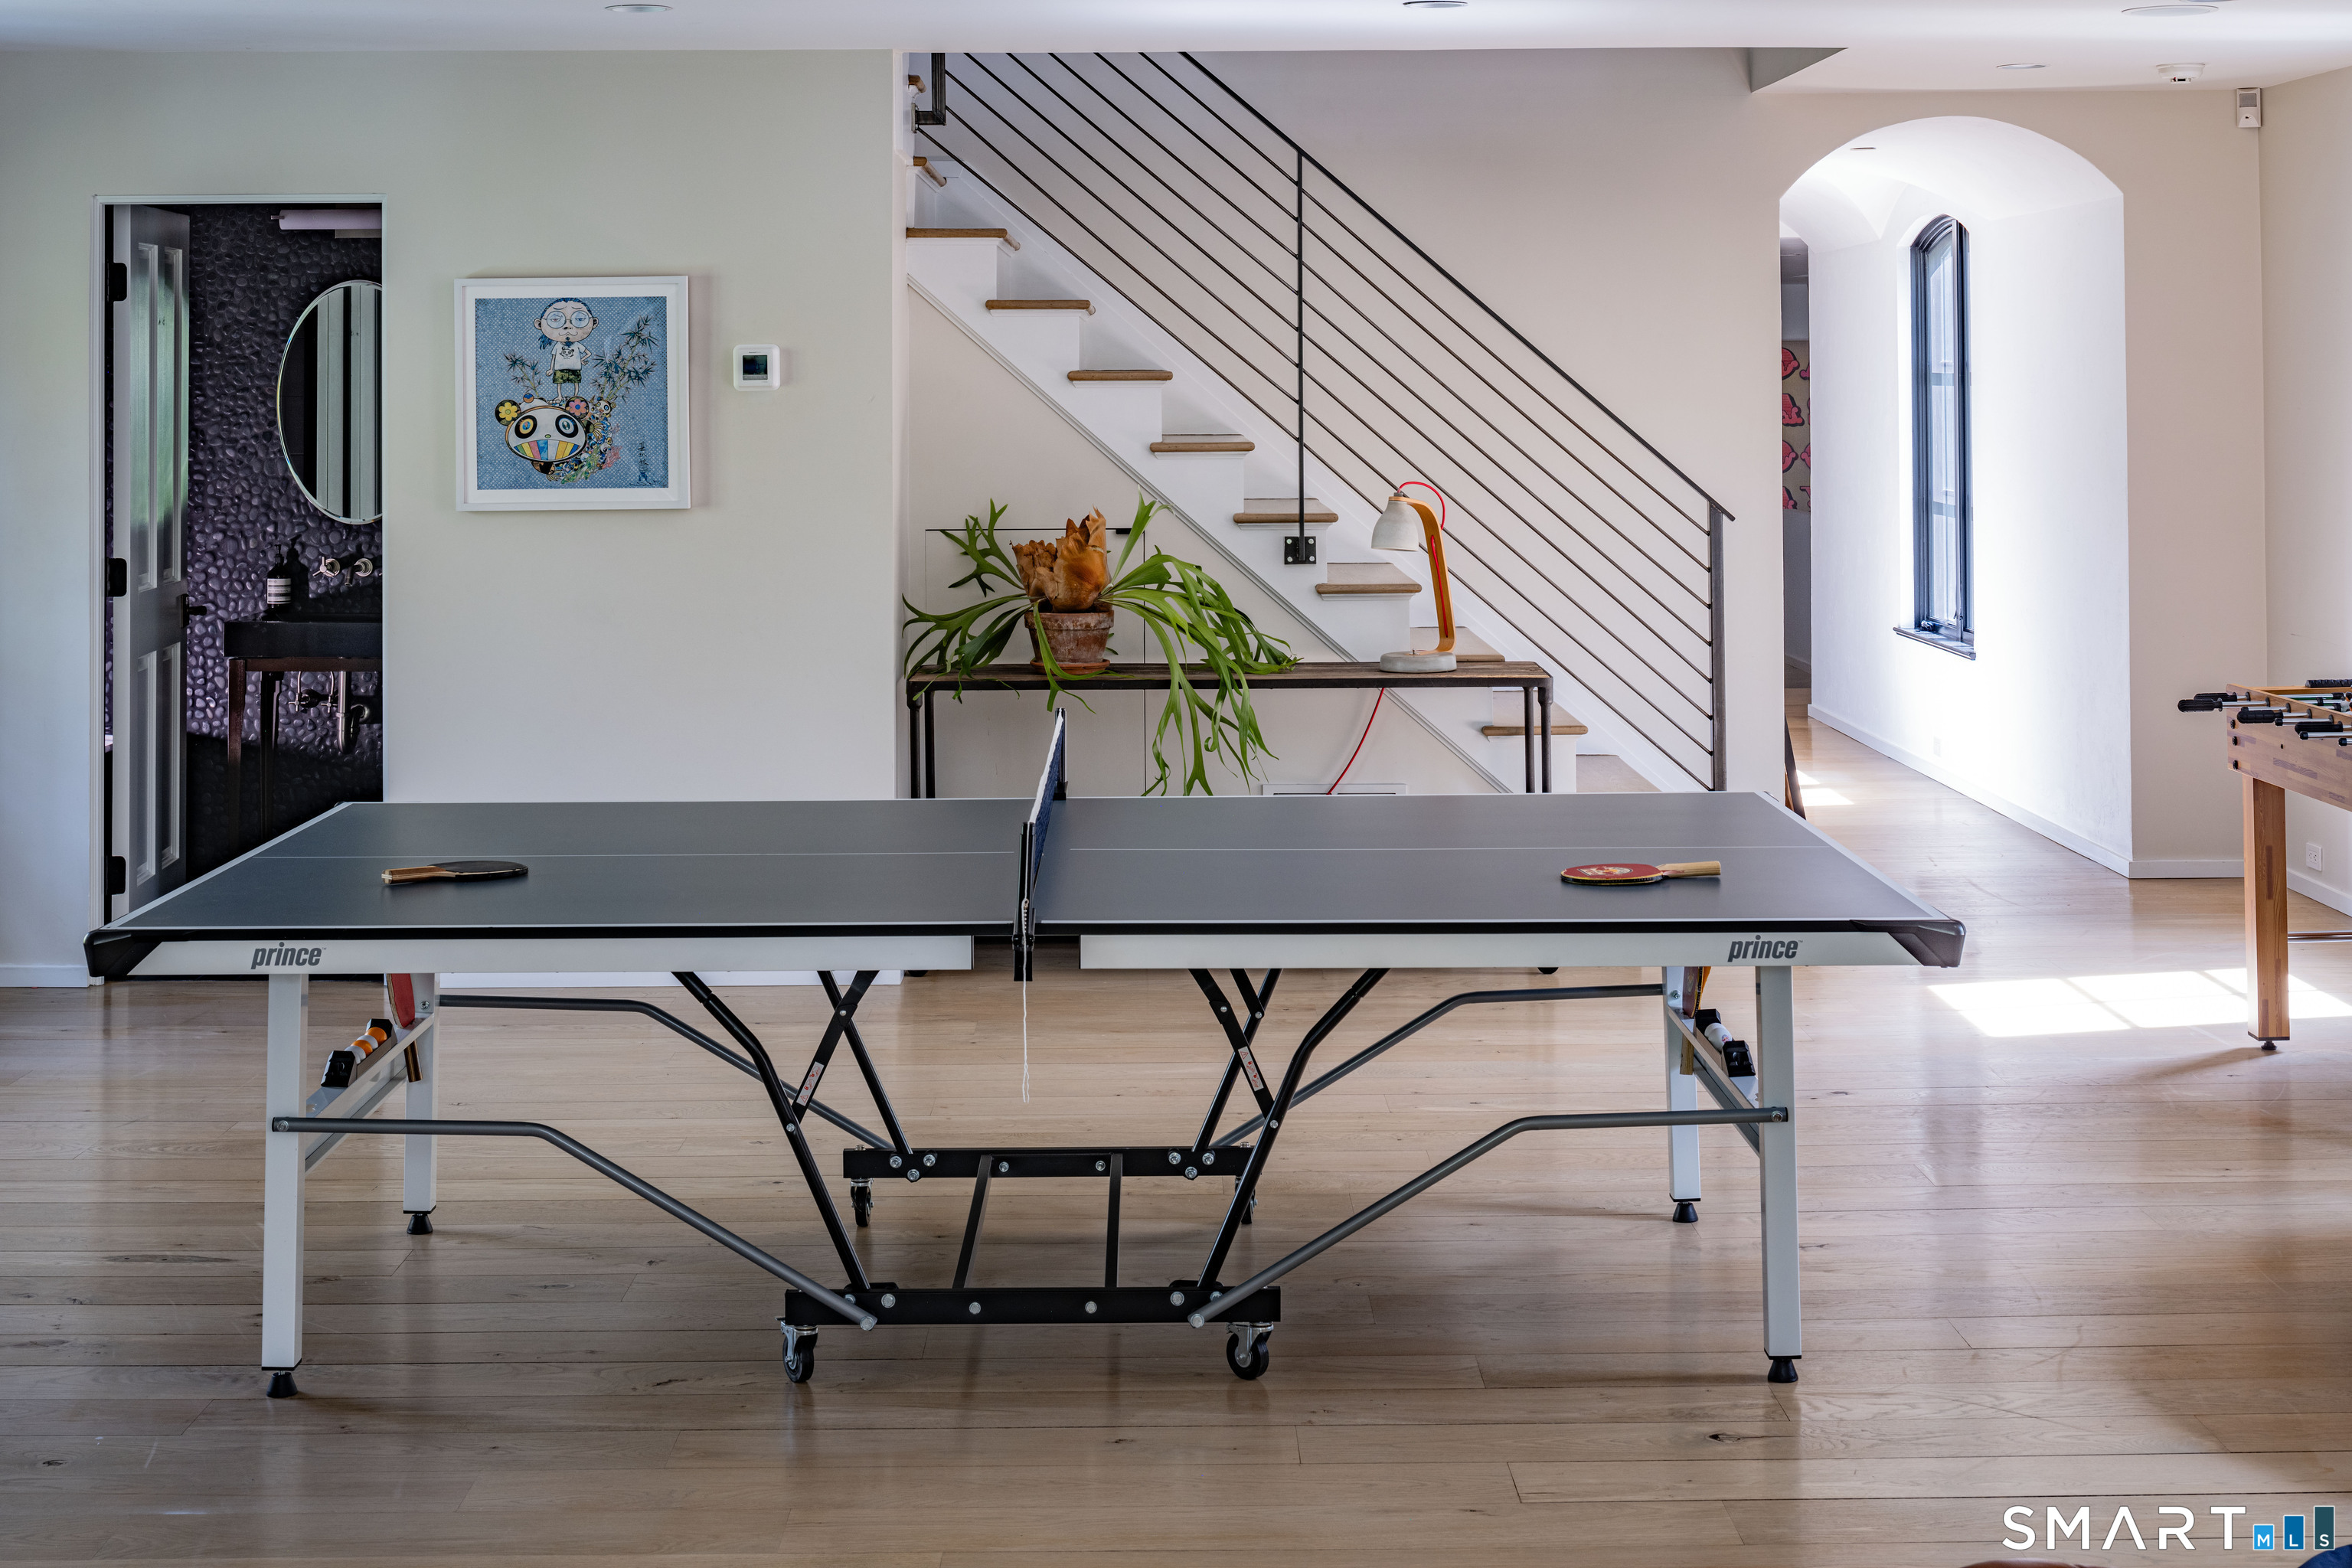
Game room with a ping-pong table, foosball table, and open staircase.
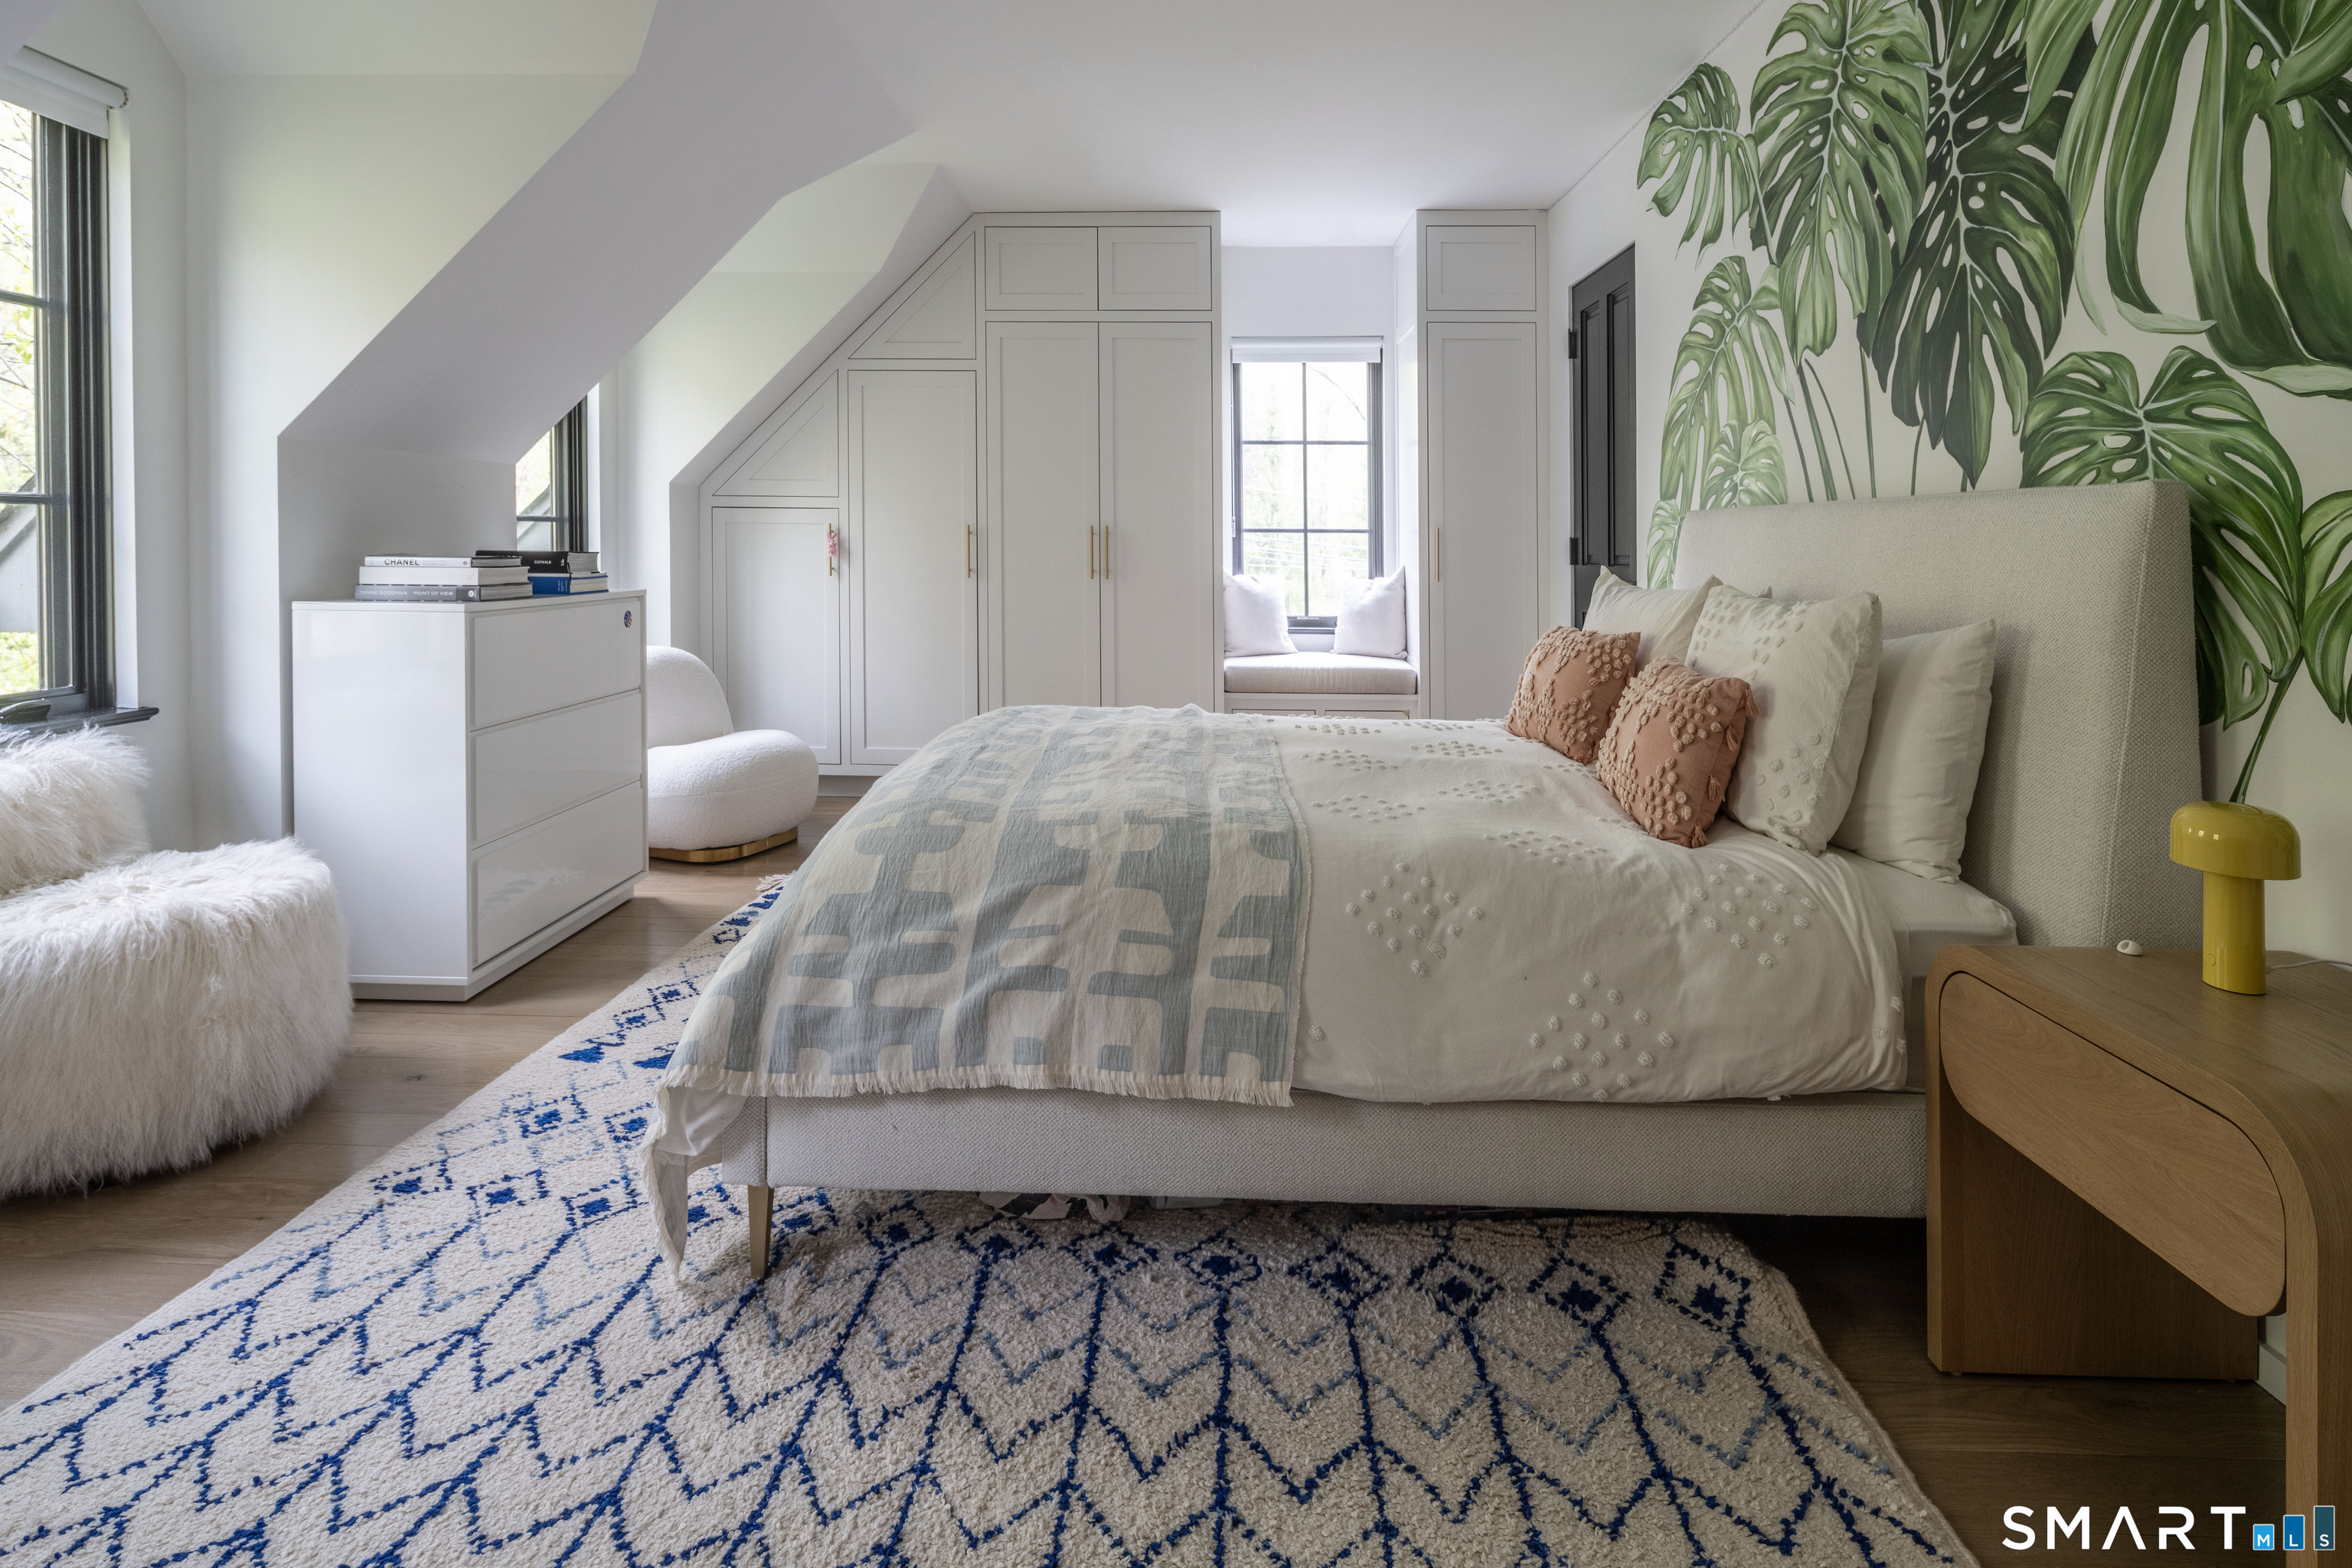
Bedroom with built-in wardrobes, a window seat, and a leafy mural.
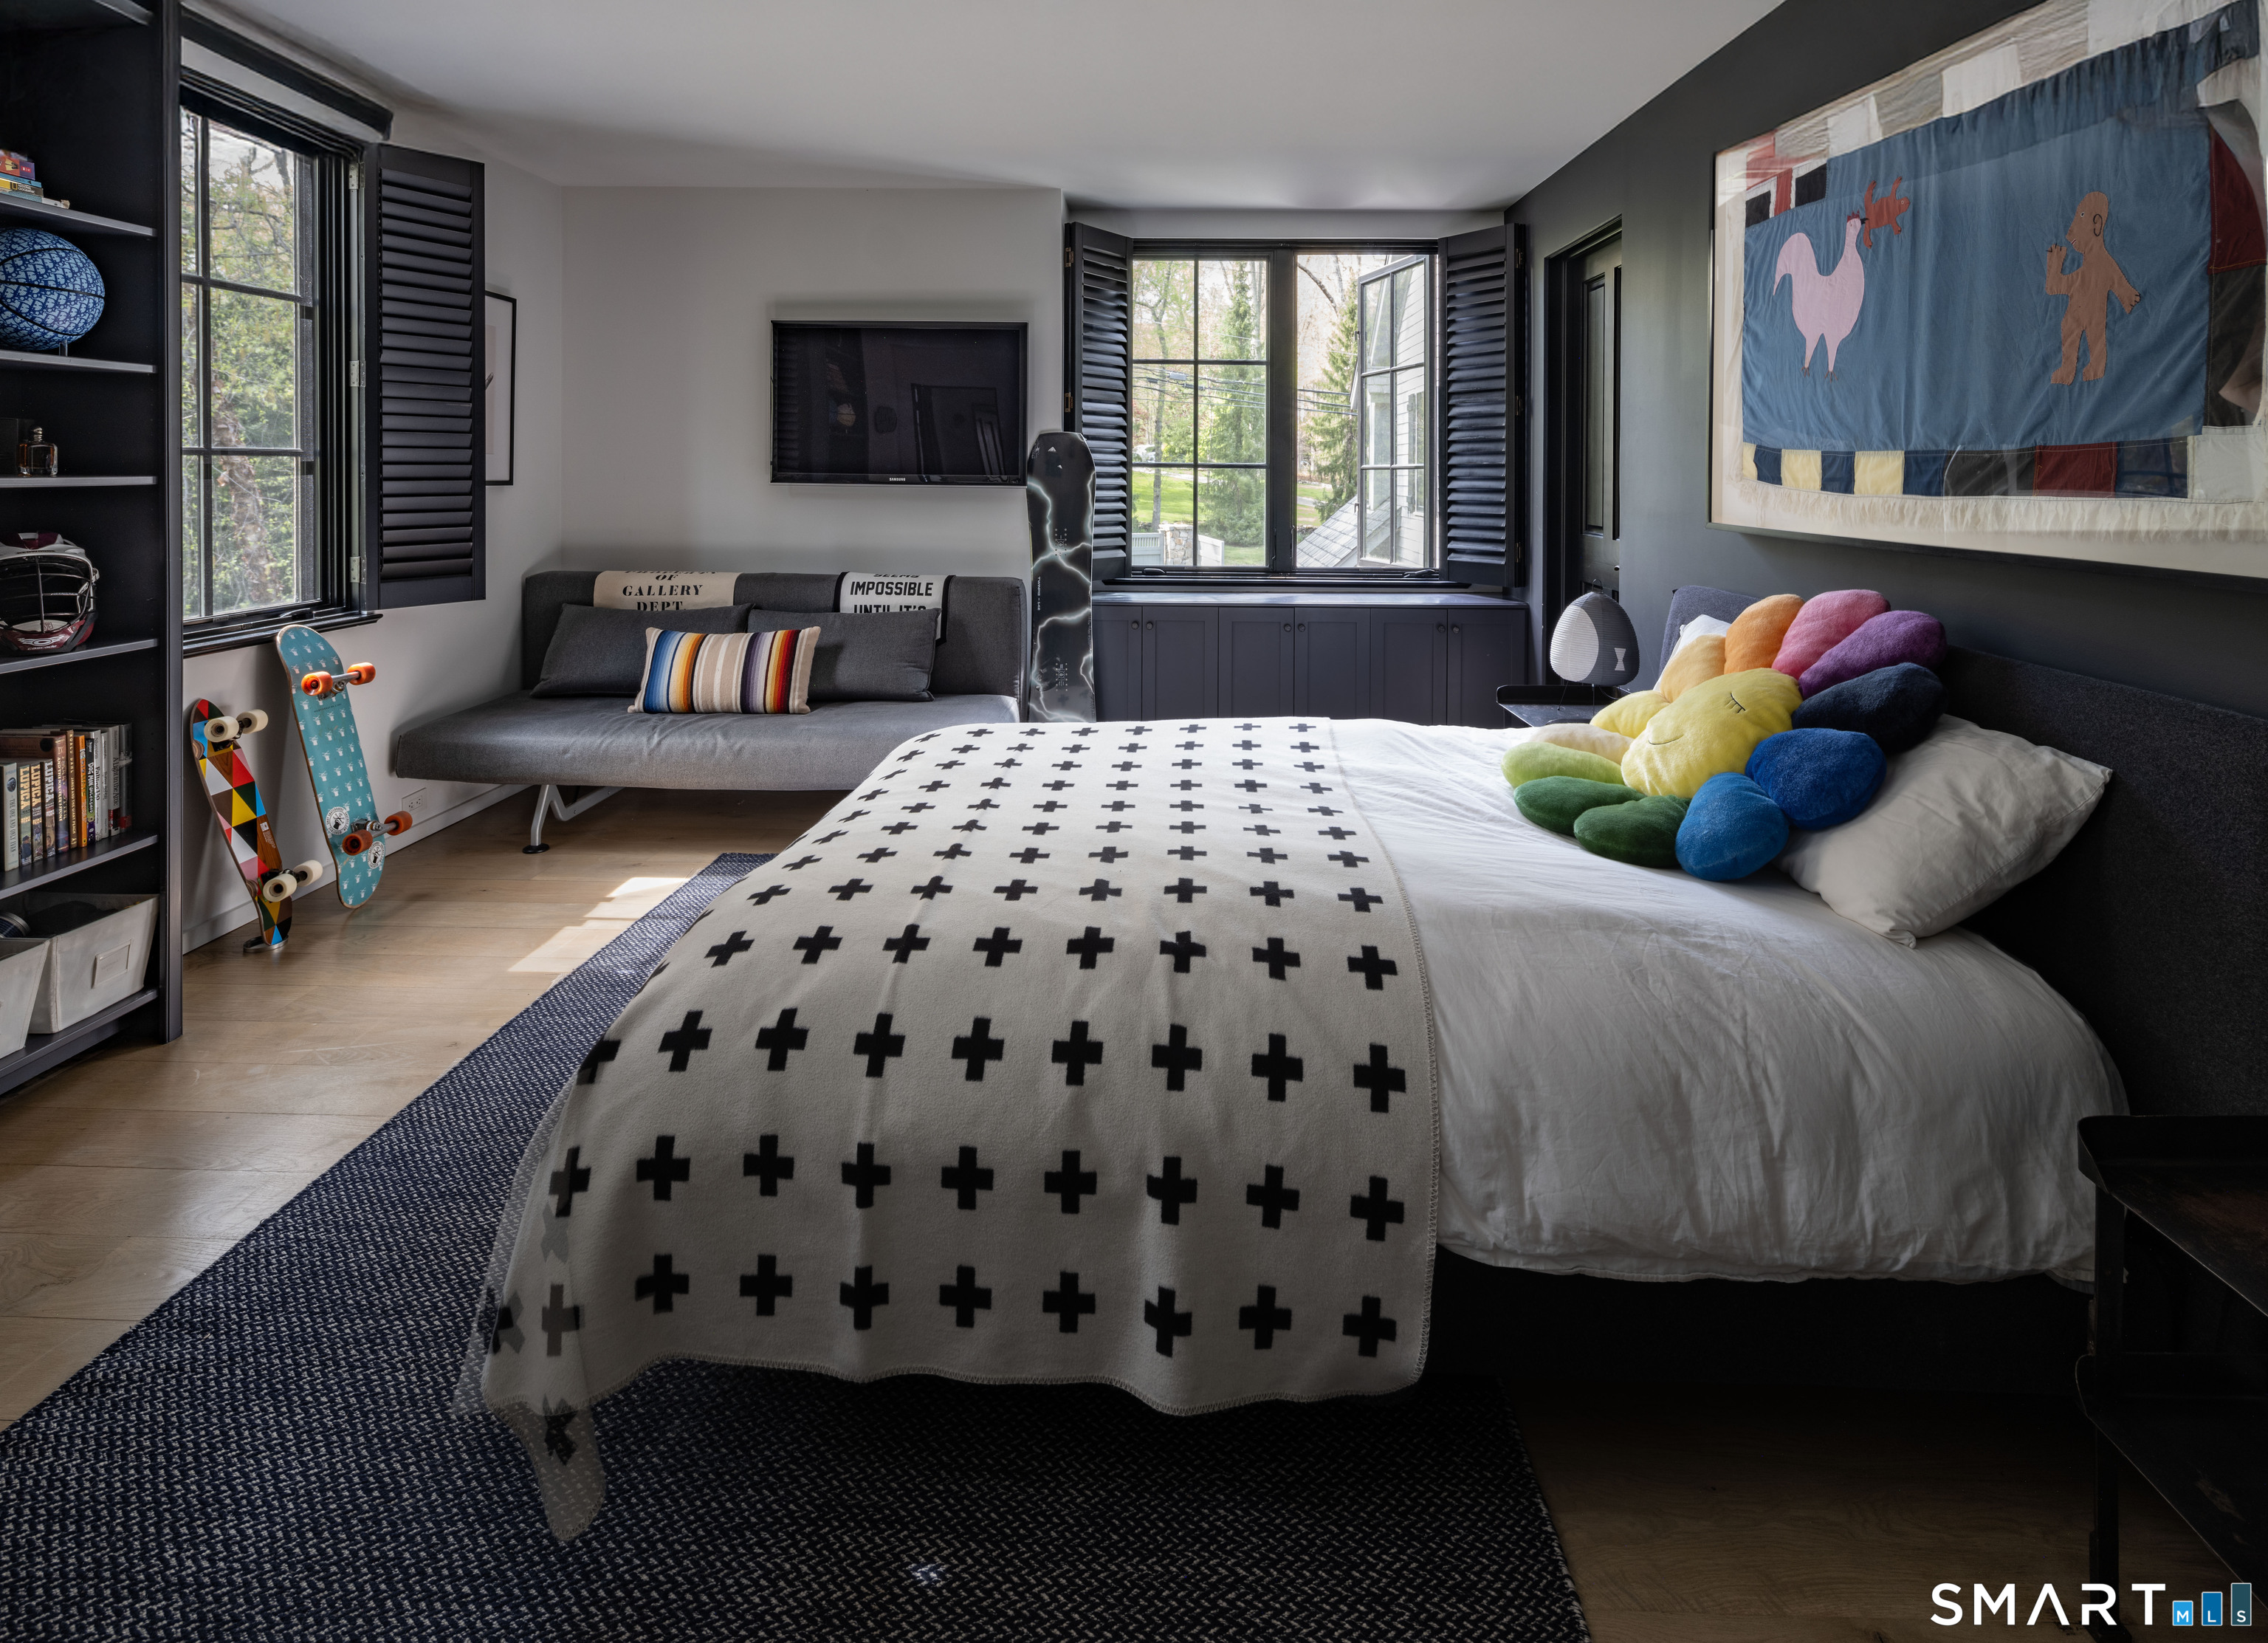
Bedroom with a patterned bedspread, colorful cushions, skateboards, and black-shuttered windows.
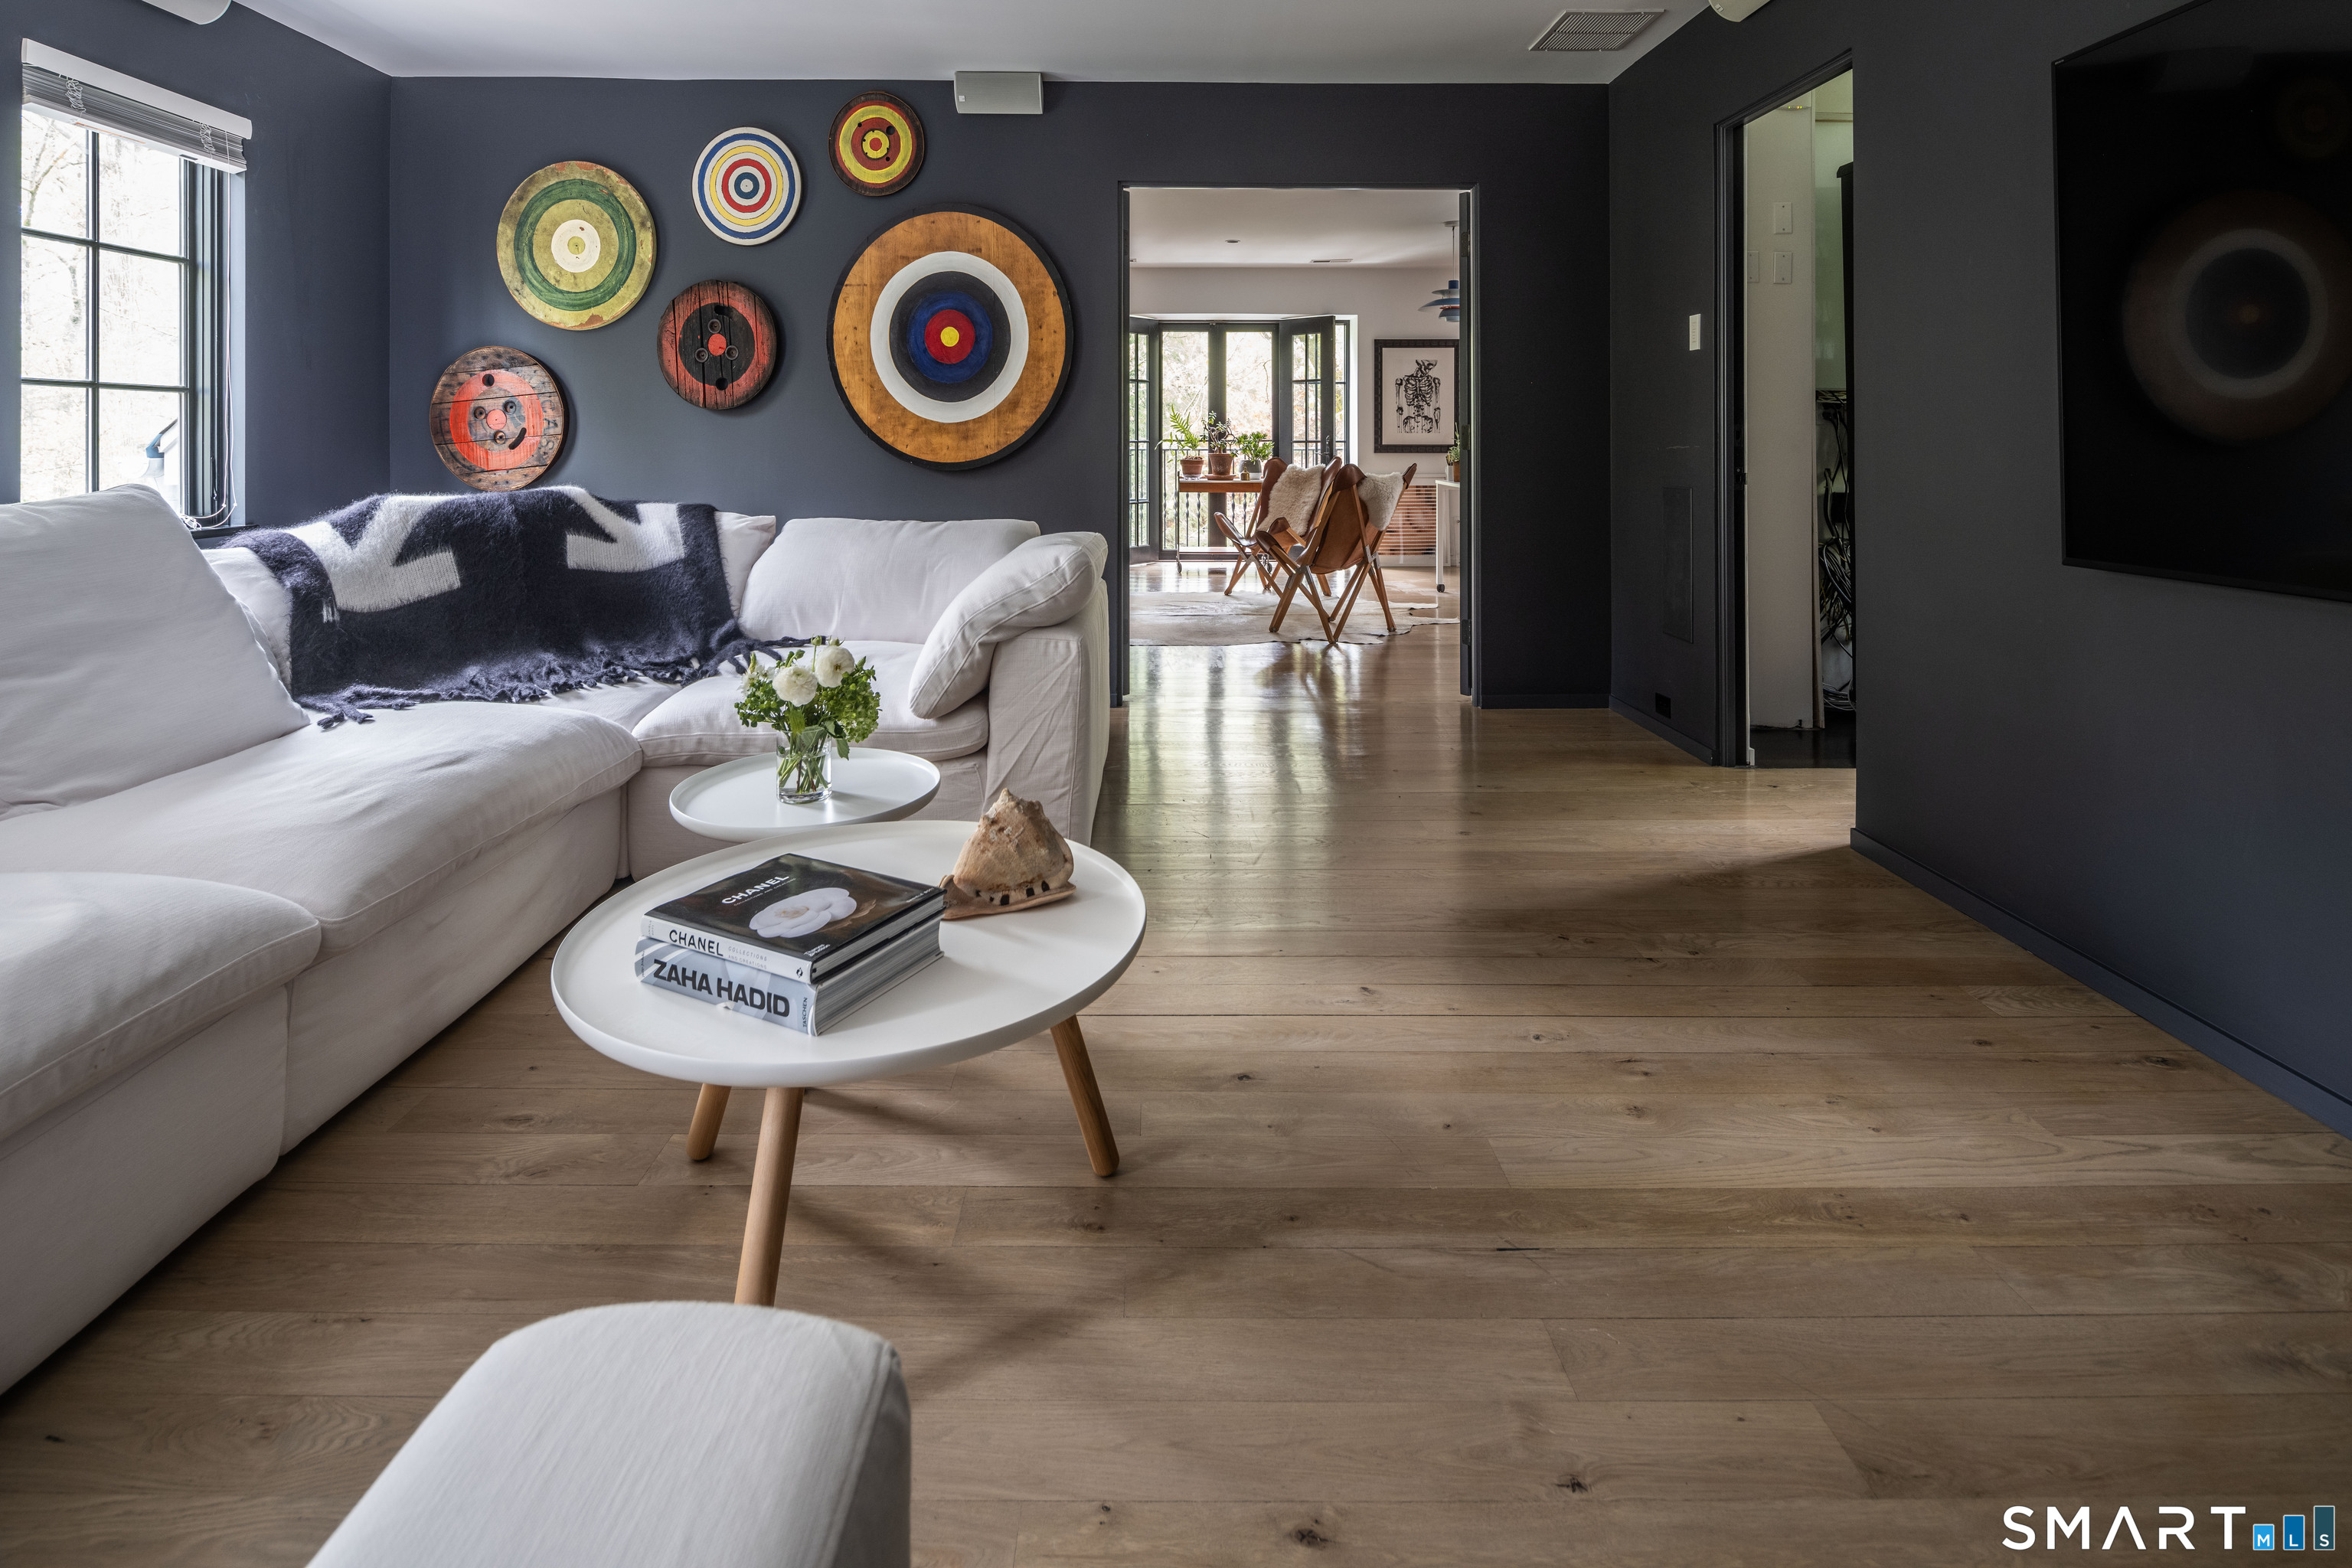
Living room with white sectional, colorful circular wall art, and wood floors leading to a bright dining area.
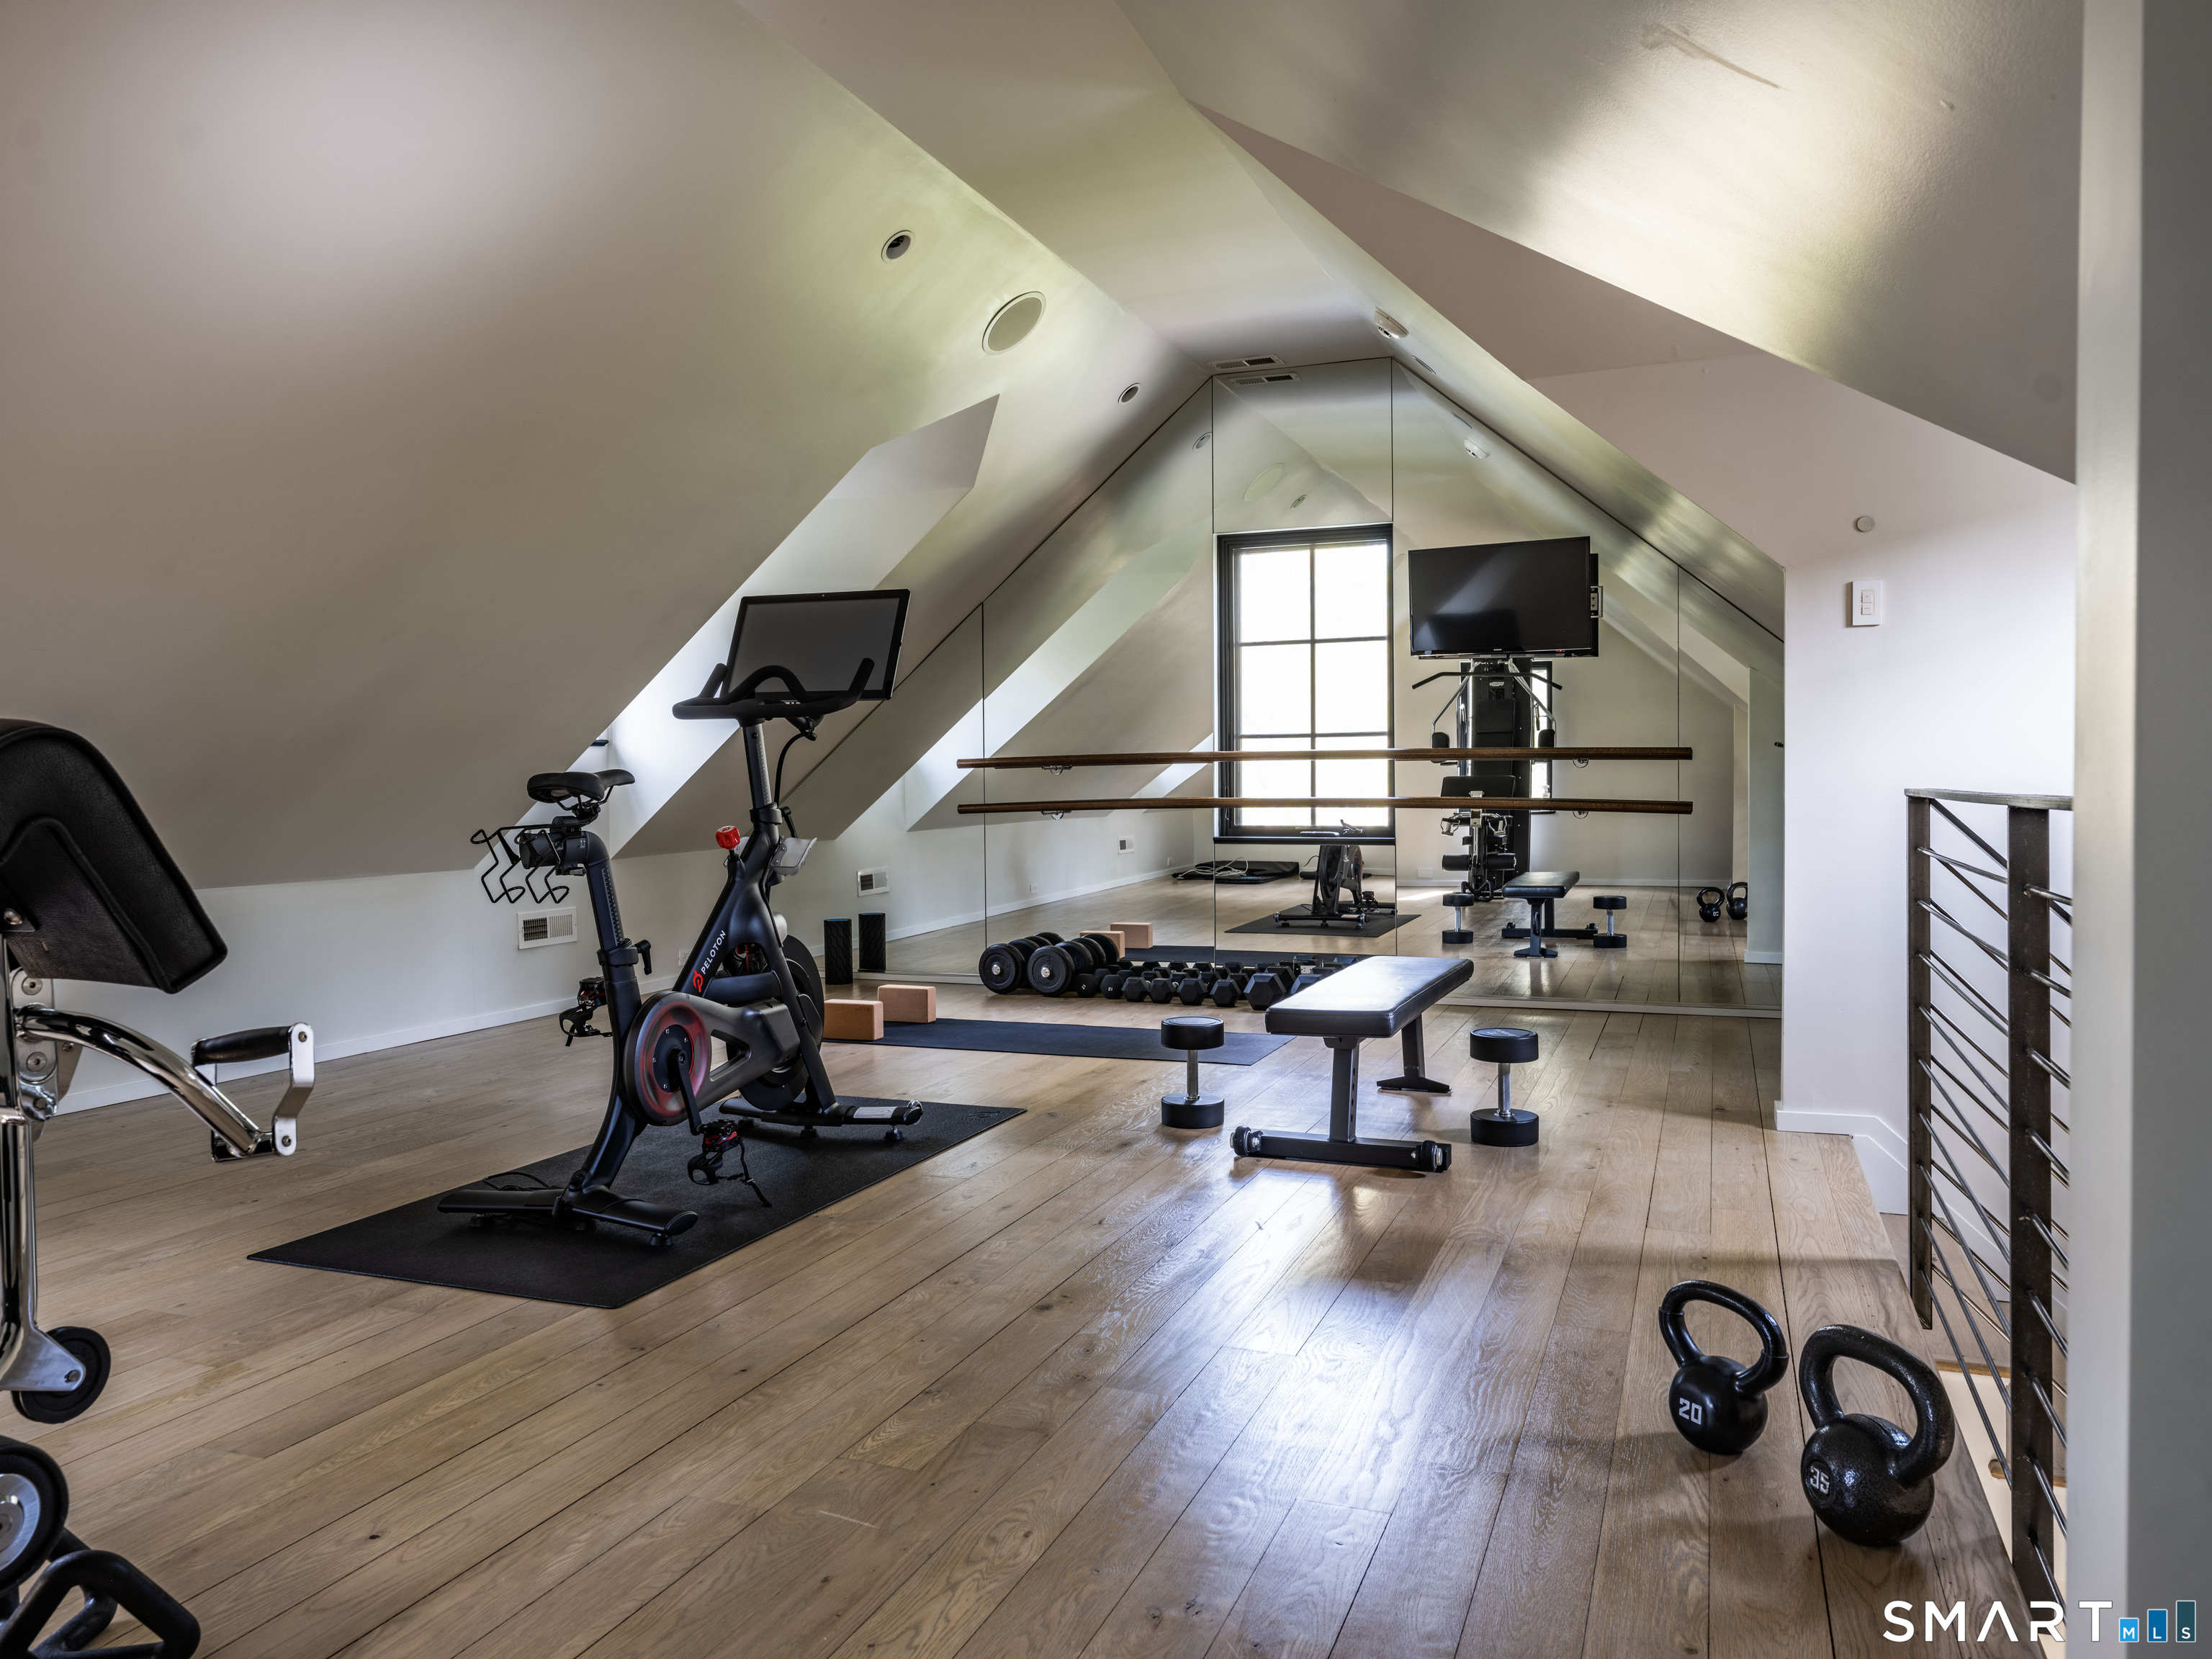
Attic home gym with mirrored wall, exercise bike, weights, and sloped ceilings.
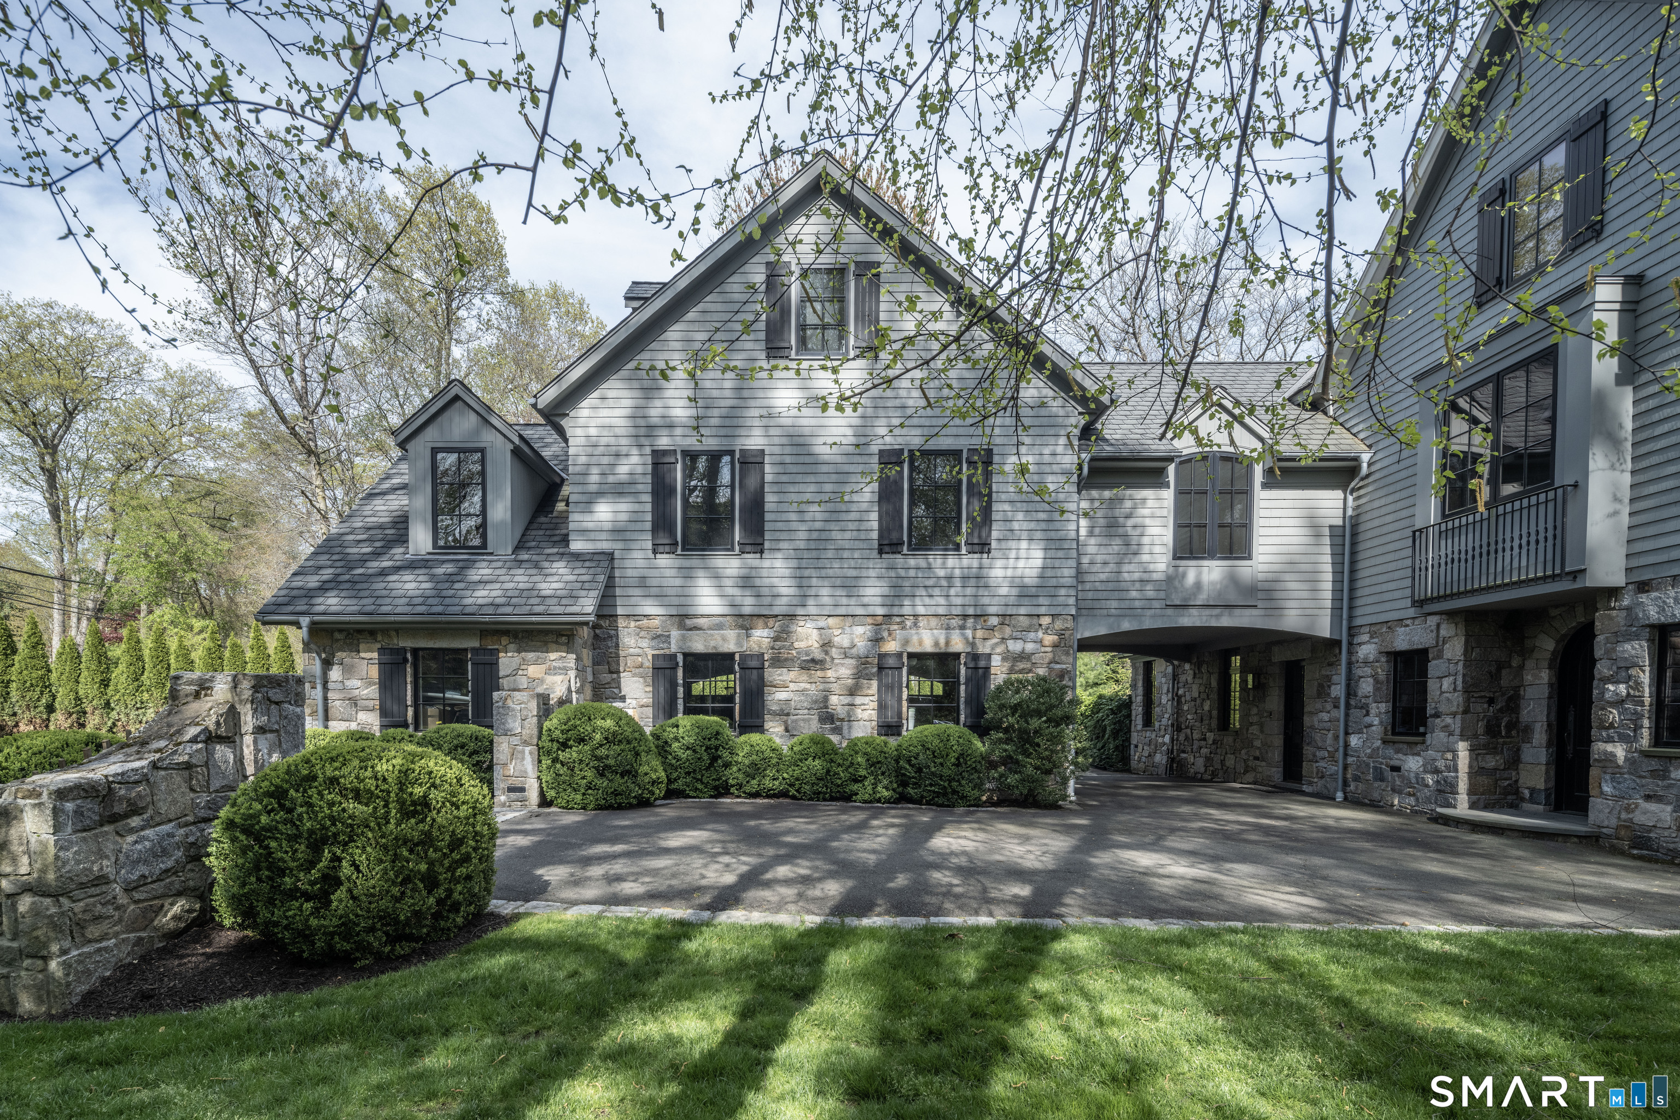
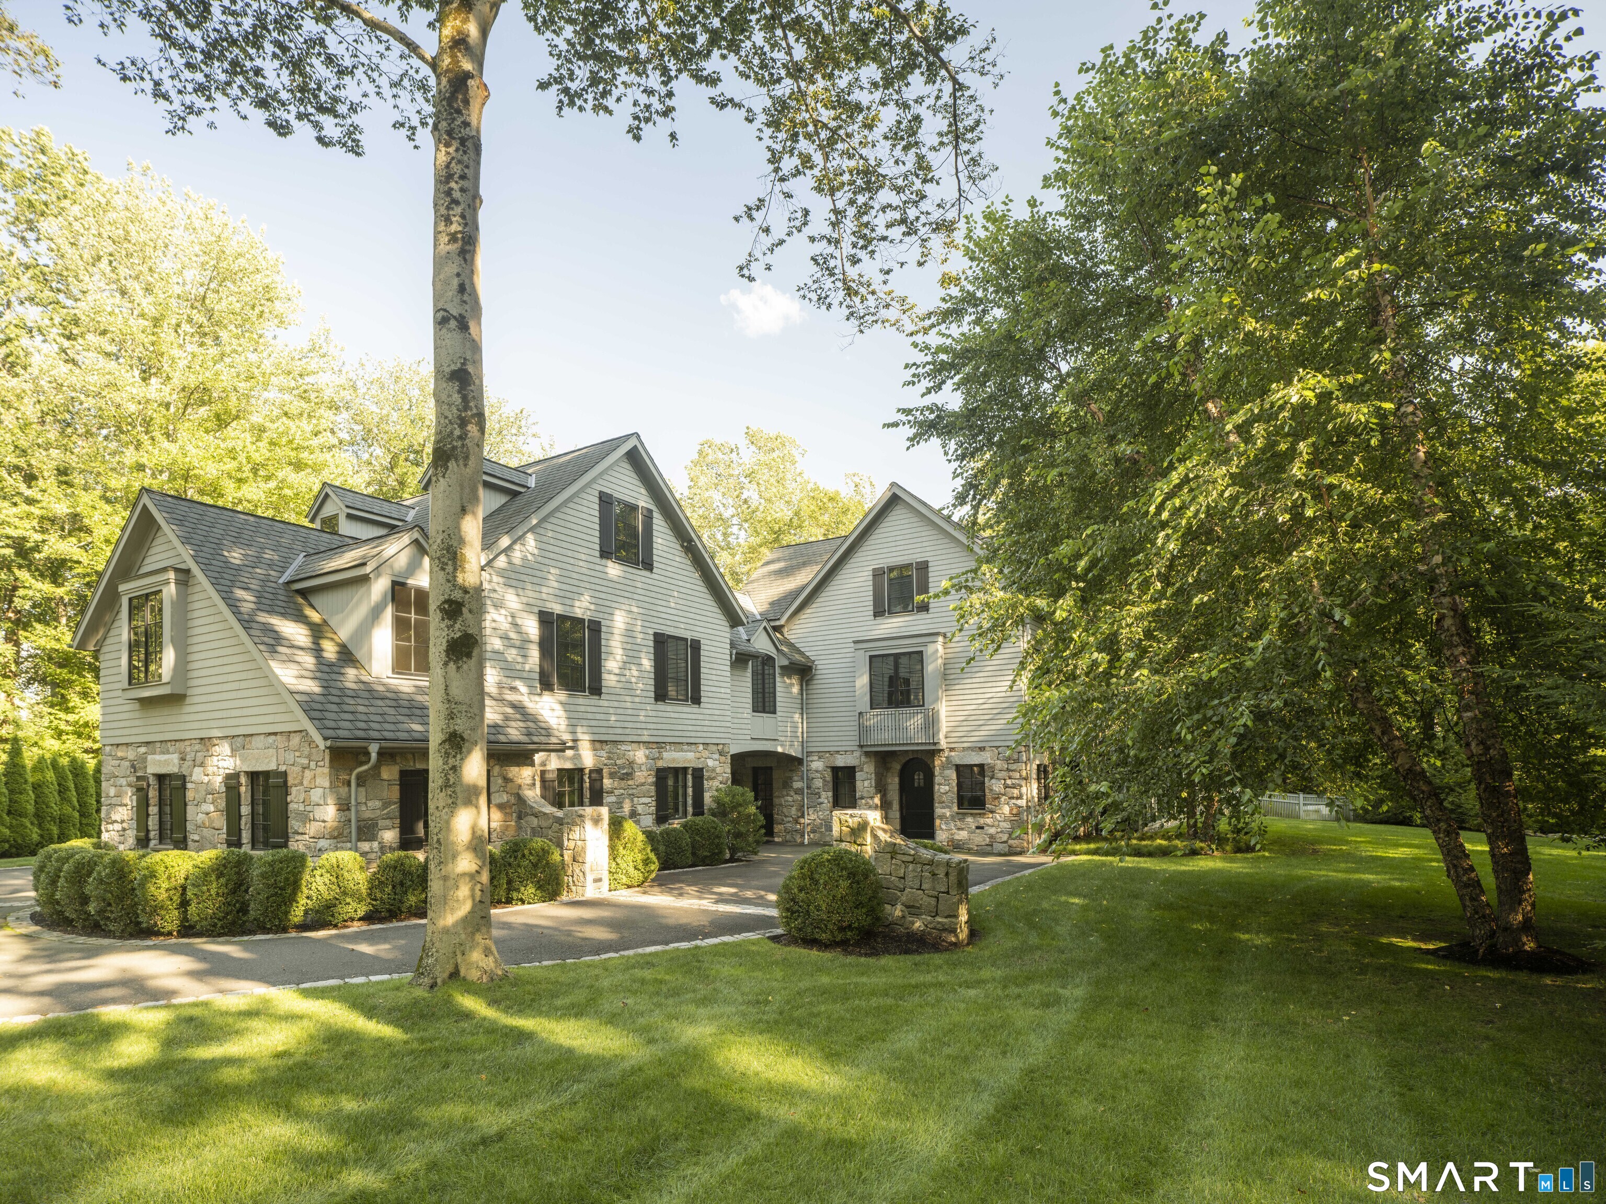
Gray shingle-and-stone house with black shutters, landscaped shrubs, and a broad driveway.
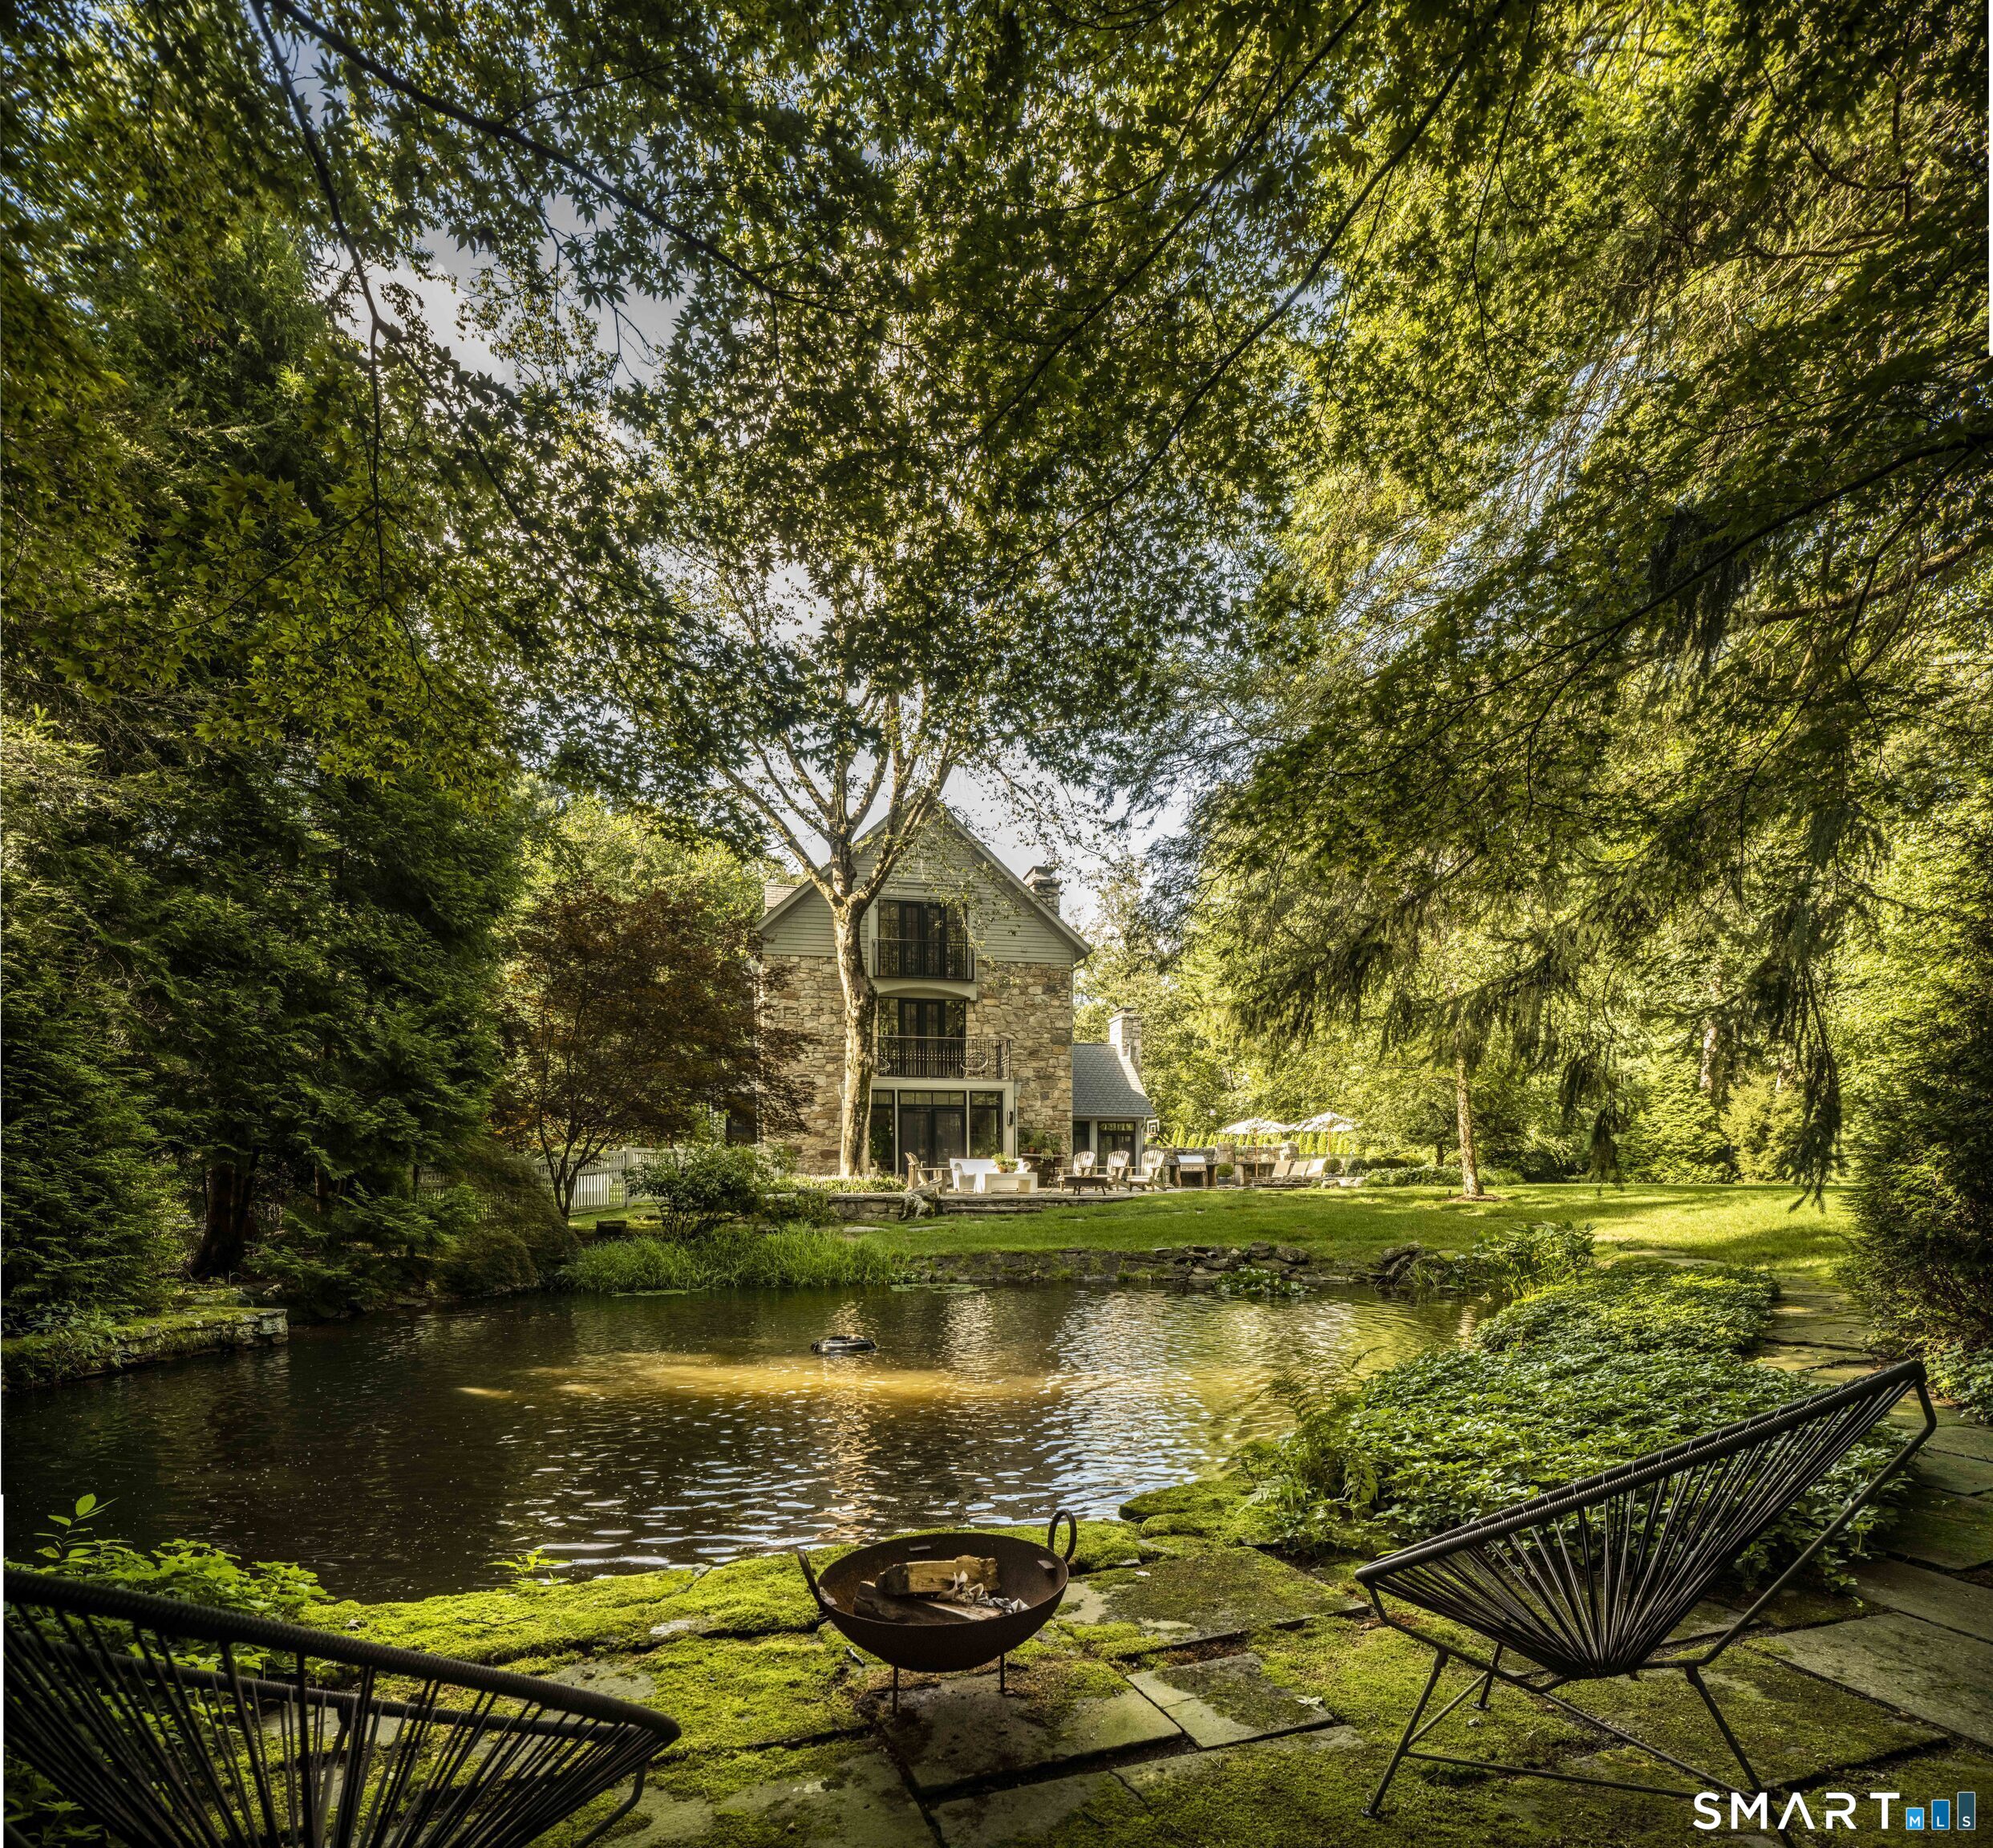
Stone house beyond a pond, with a wooded patio, outdoor chairs, and a fire pit.
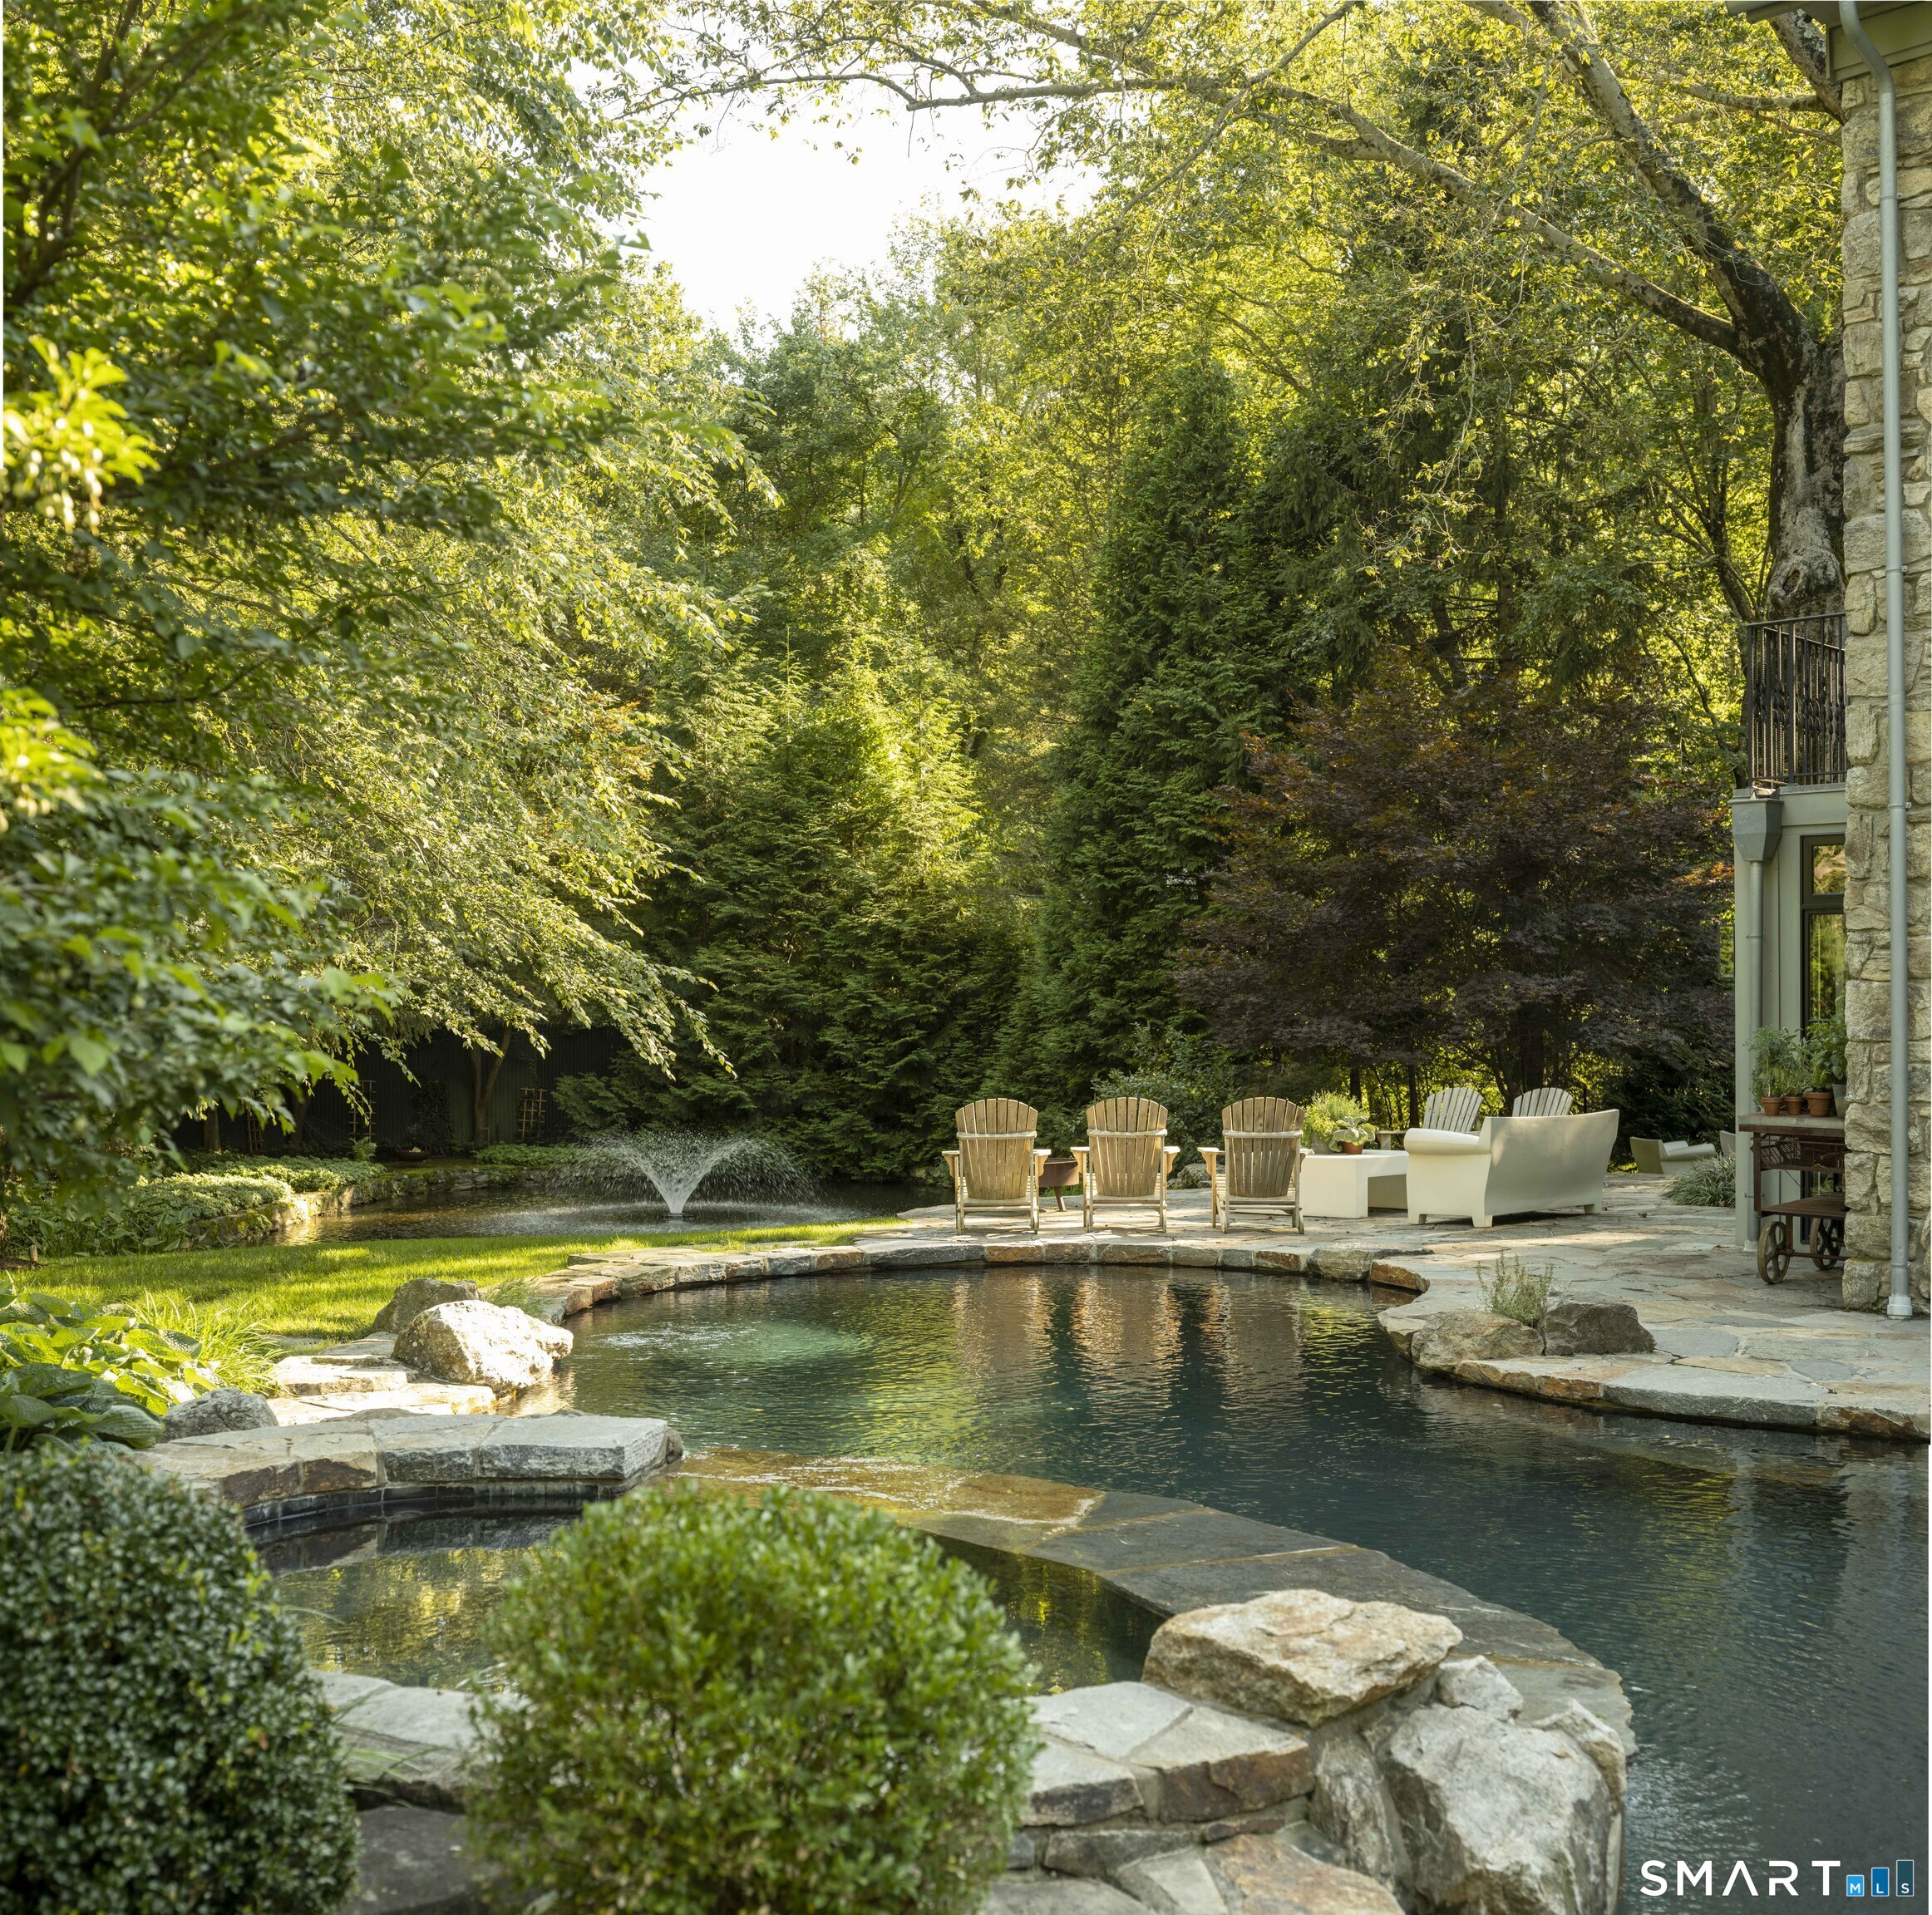
Stone-edged swimming pool beside a wooded patio with outdoor seating and a fountain.
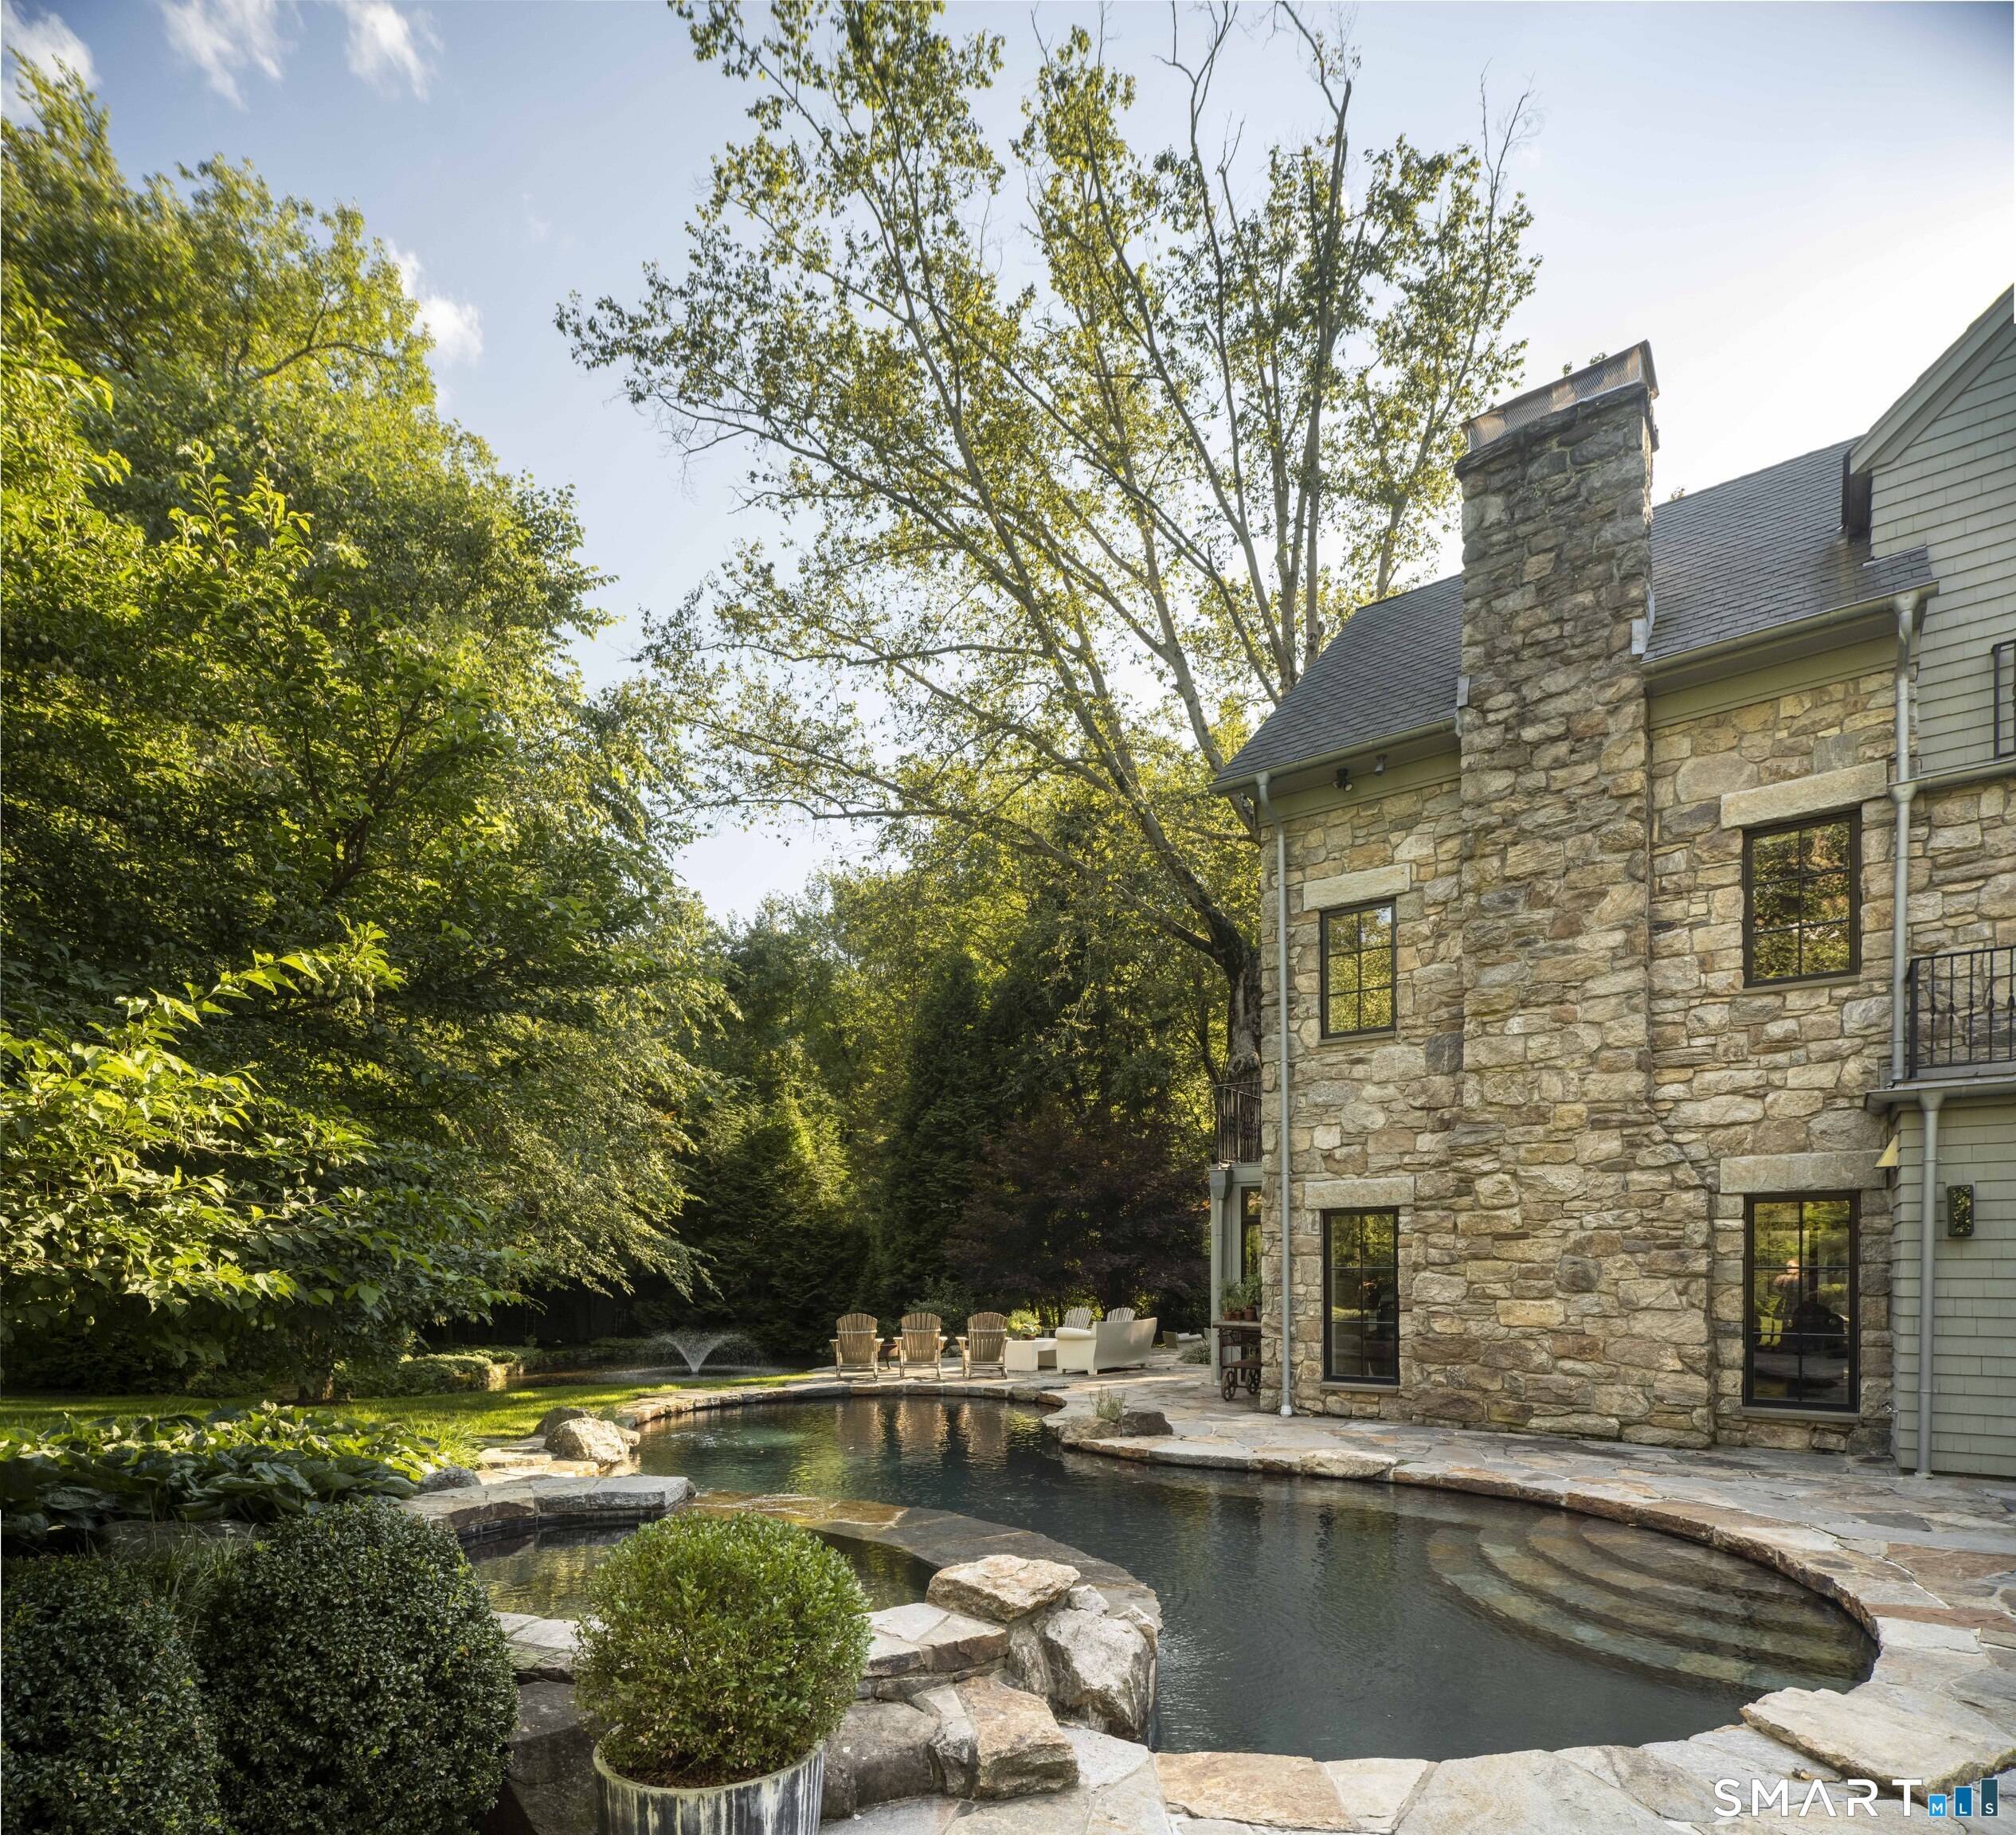
Stone house beside a freeform pool, with a fountain and wooded landscaping.
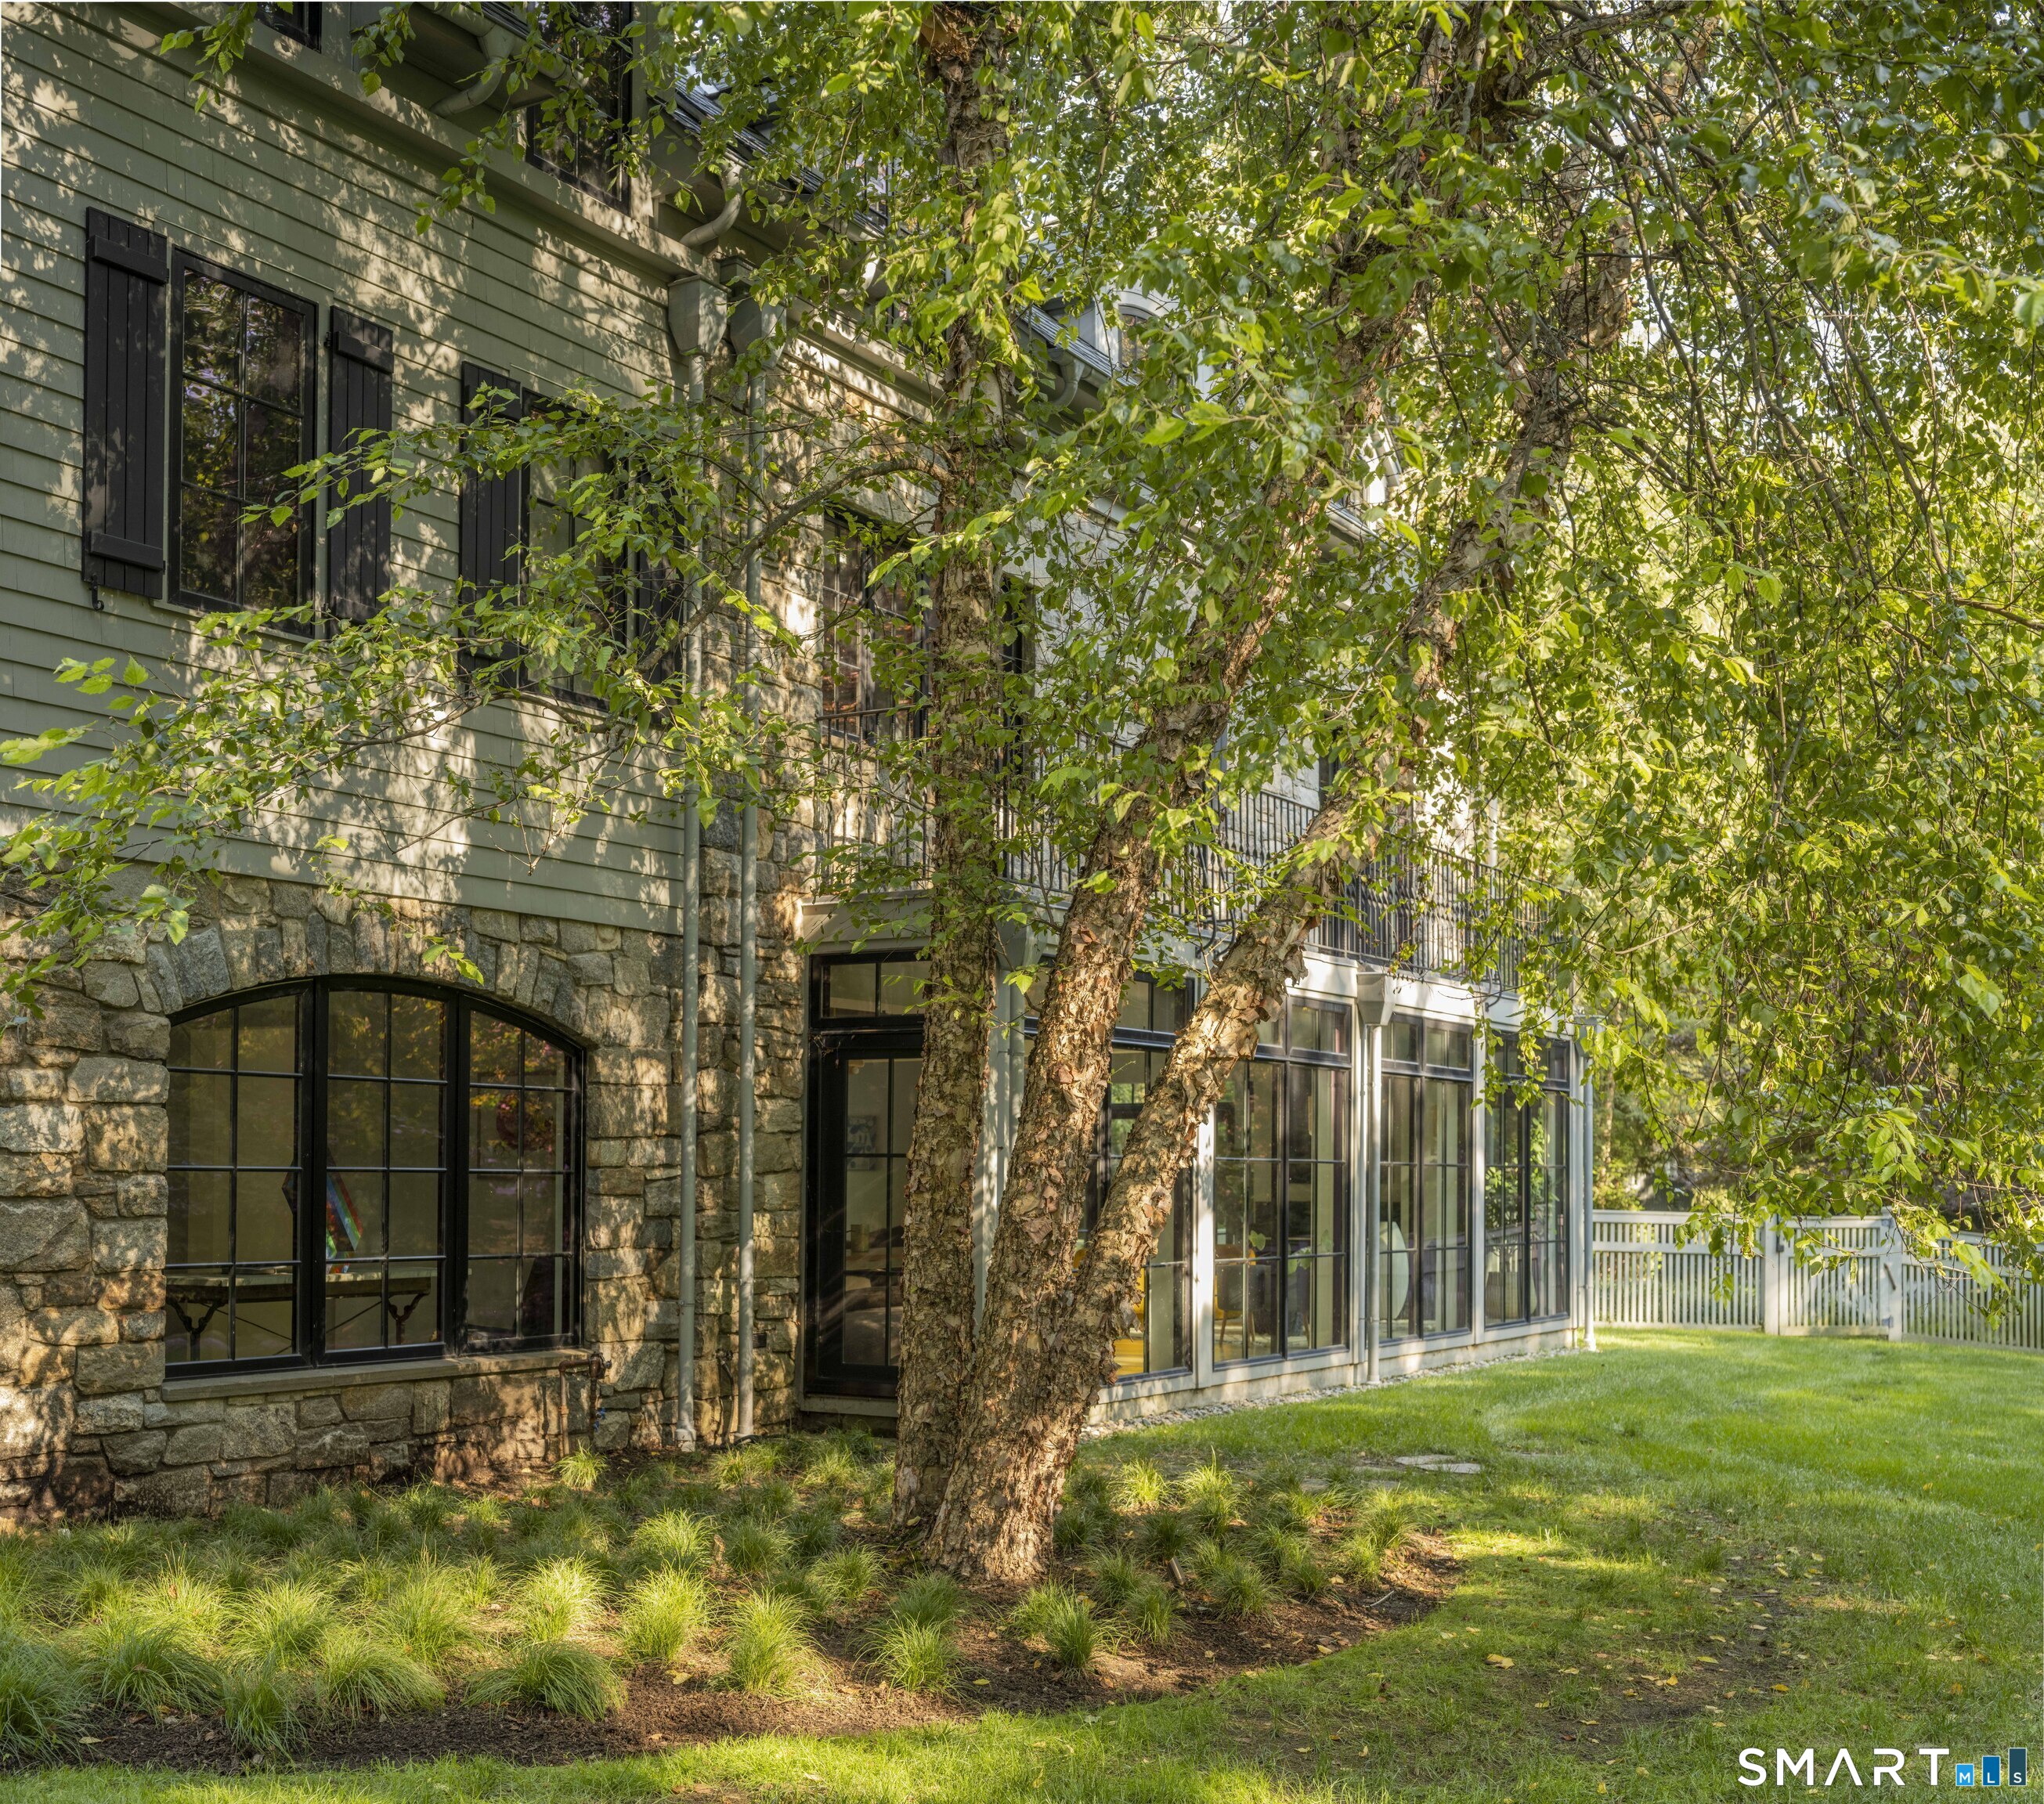
House exterior with stone arches, dark shutters, and leafy trees in the foreground.
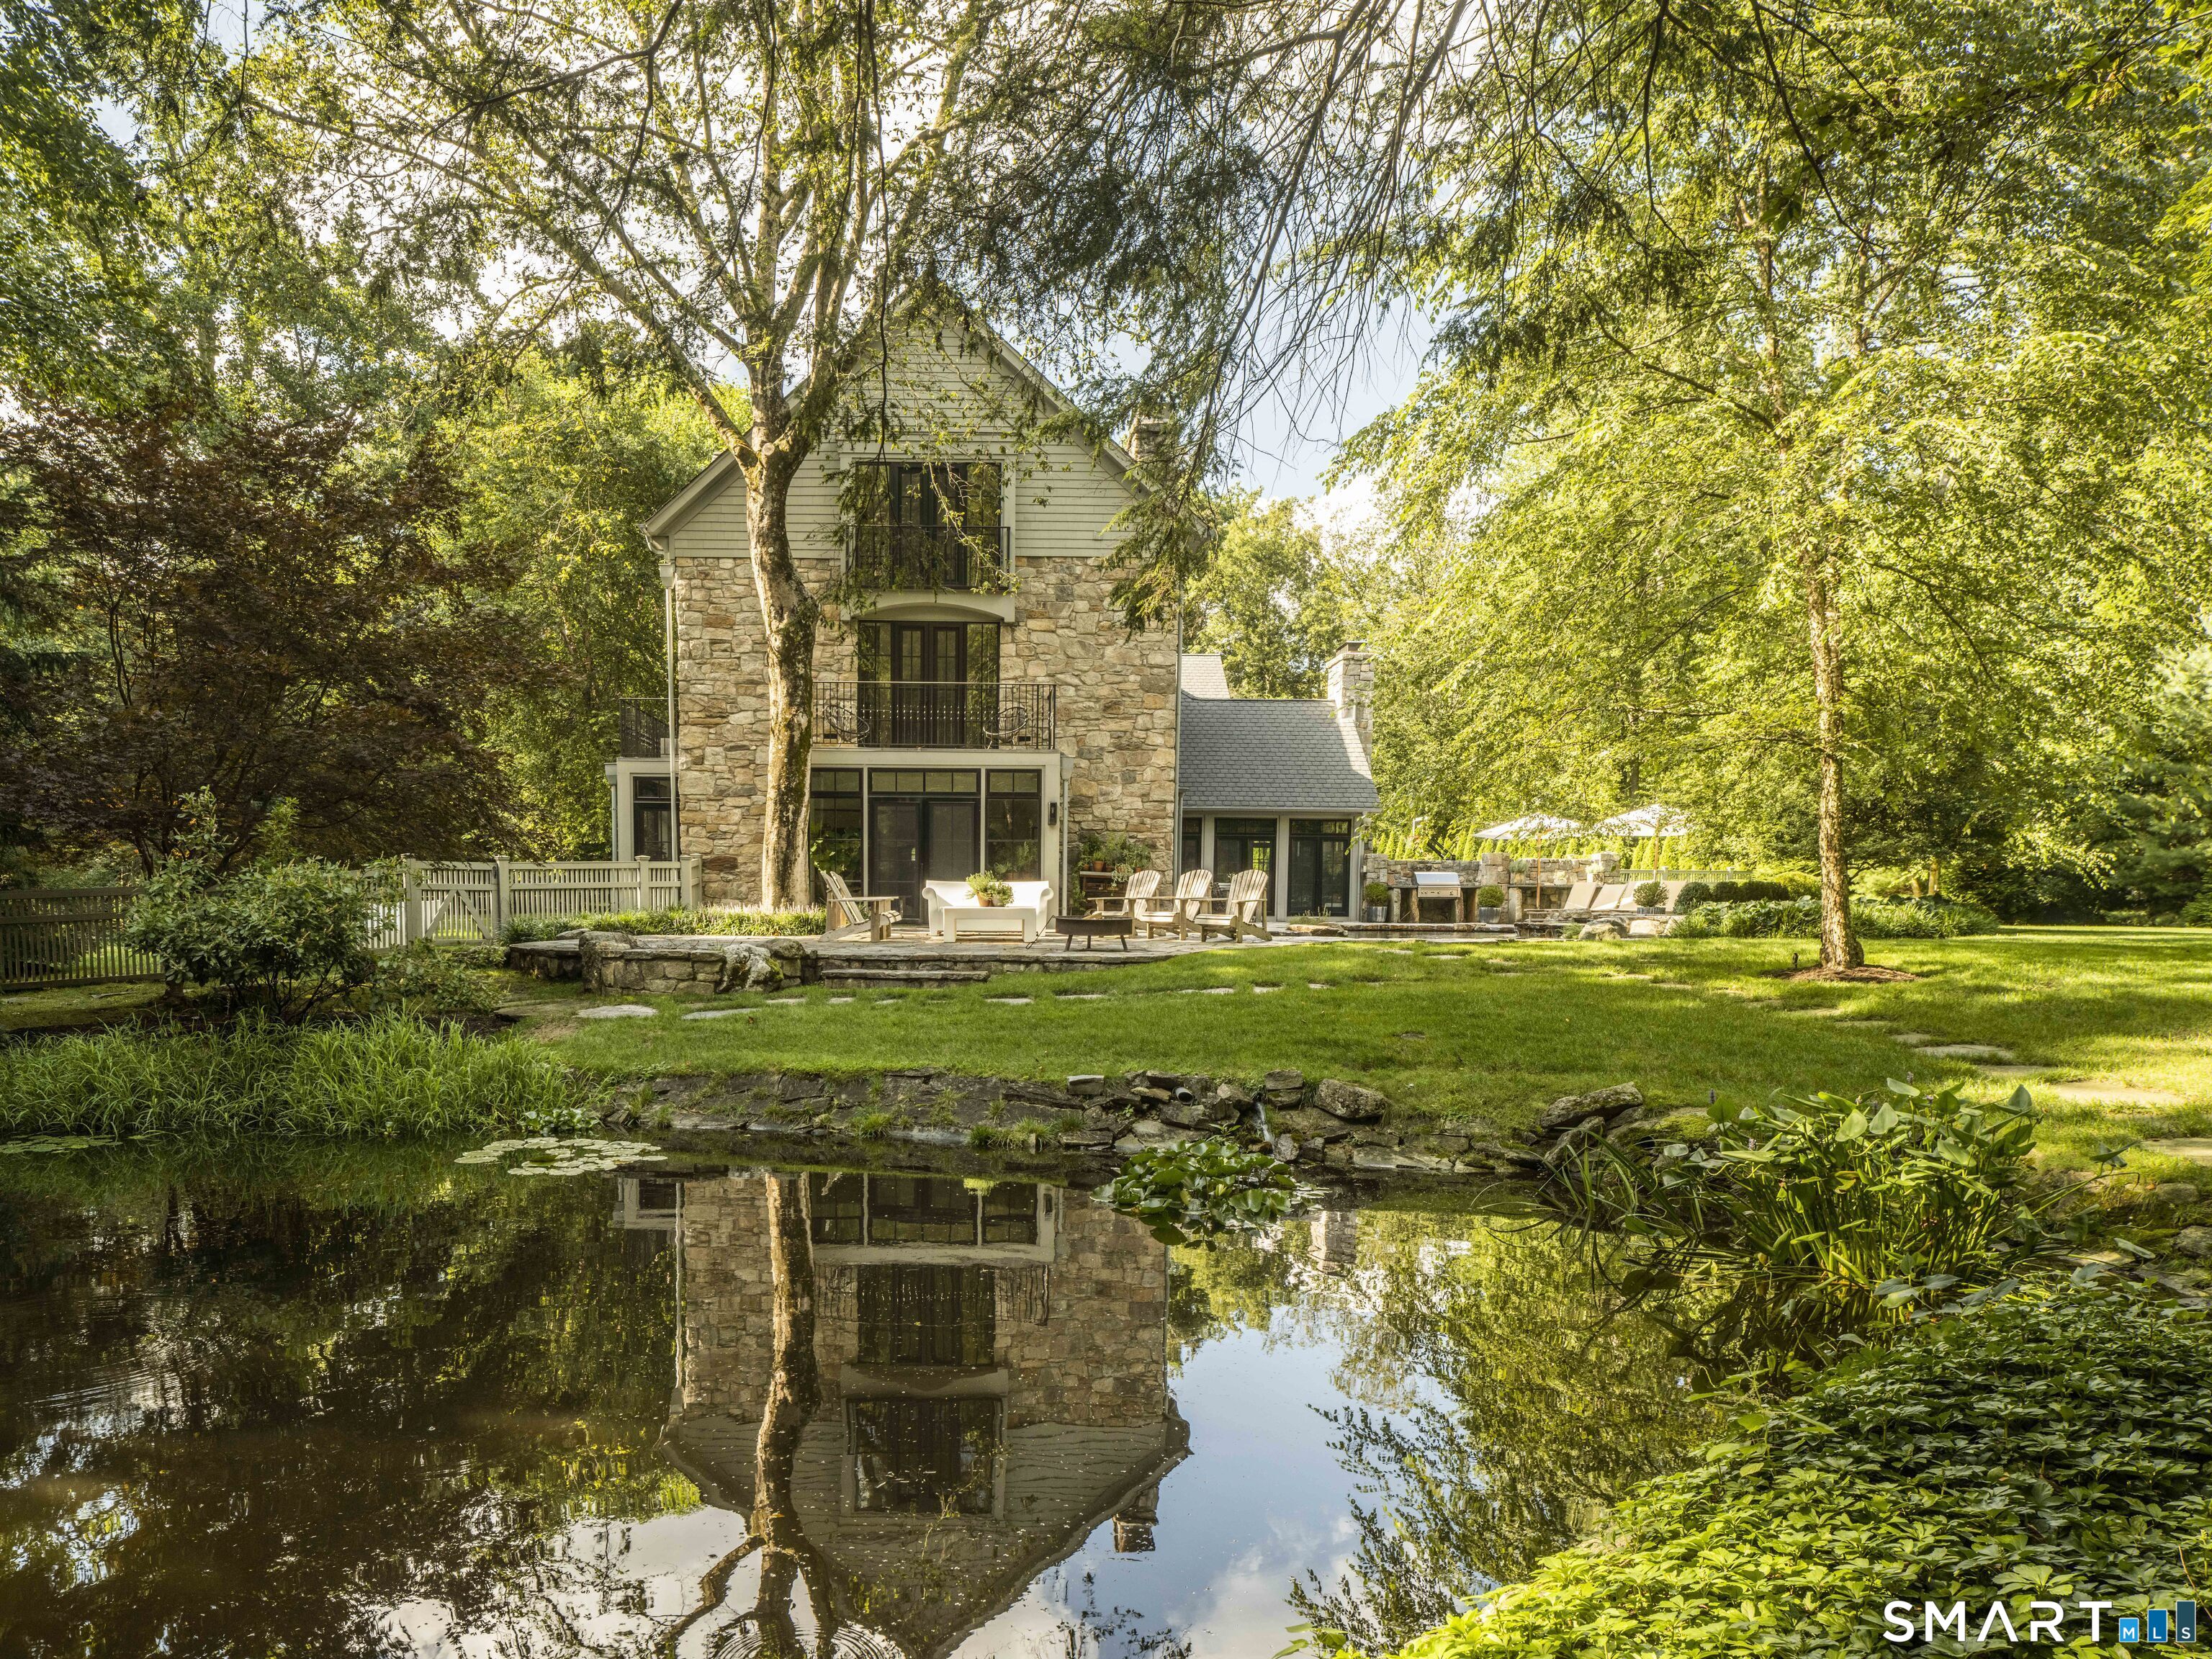
Stone-and-shingle house beside a reflecting pond, with a wooded lawn and furnished patio.
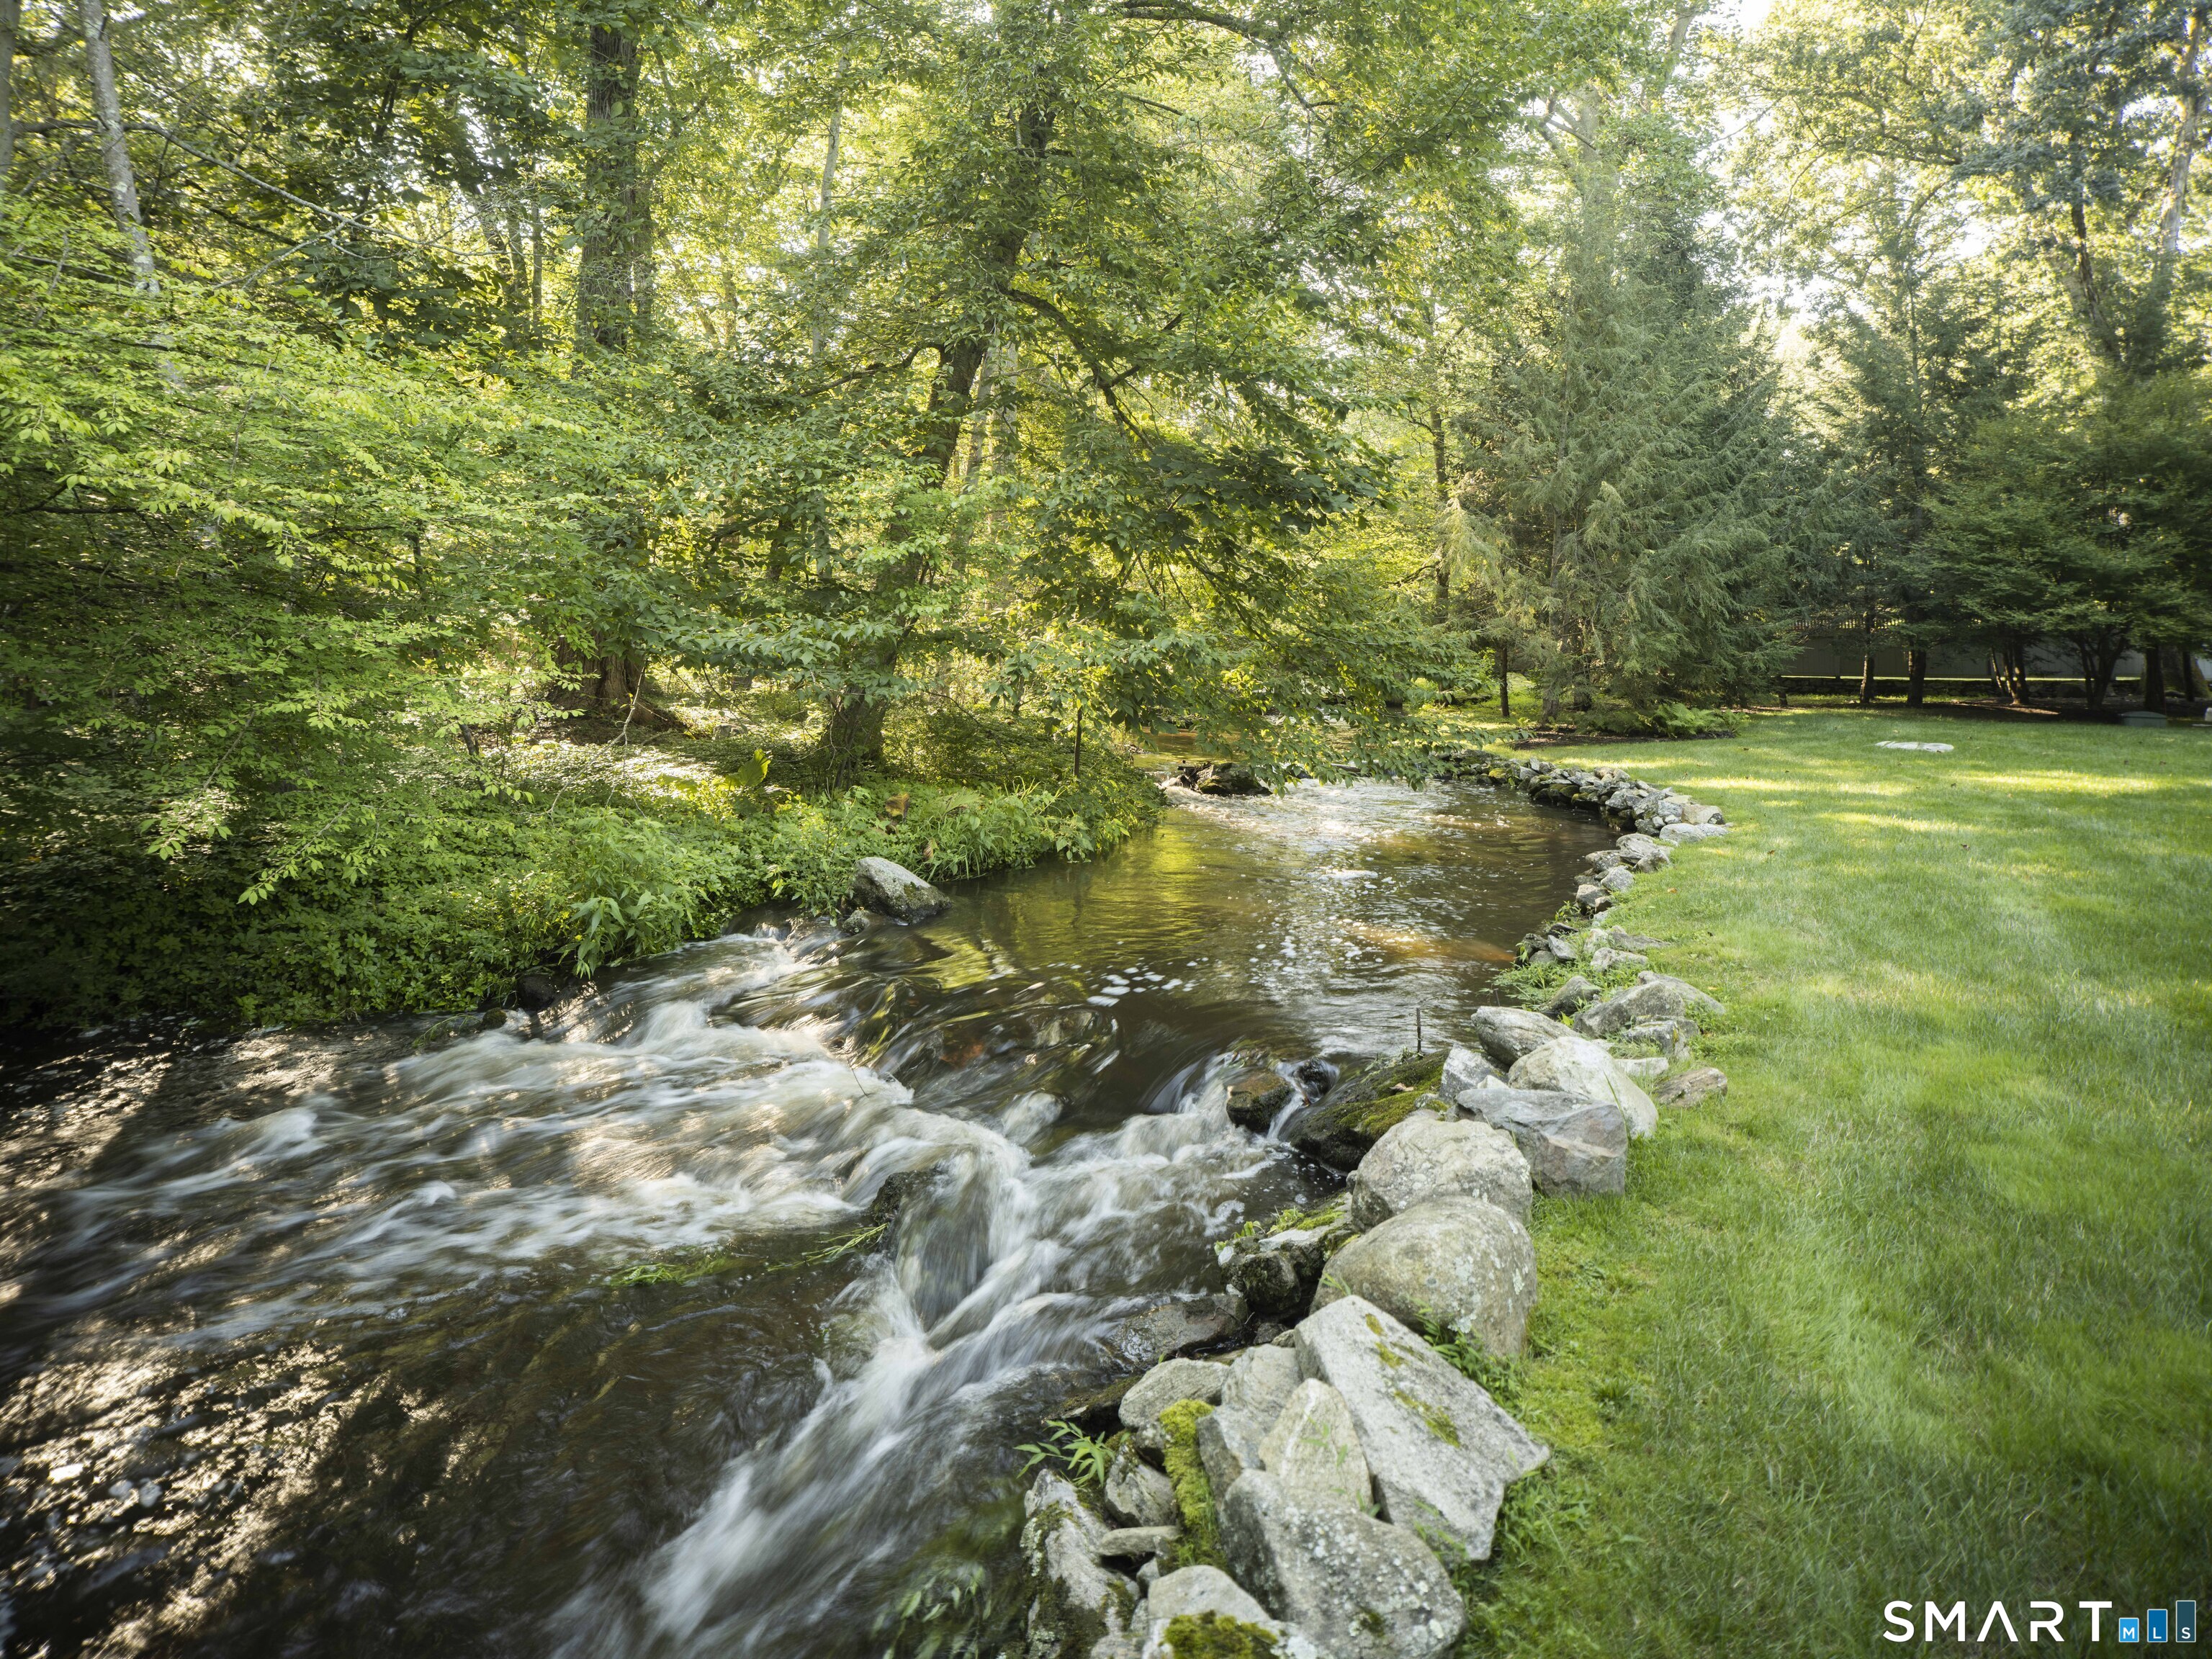
Rock-lined stream flowing through a wooded lawn at 31 Stonybrook Road.
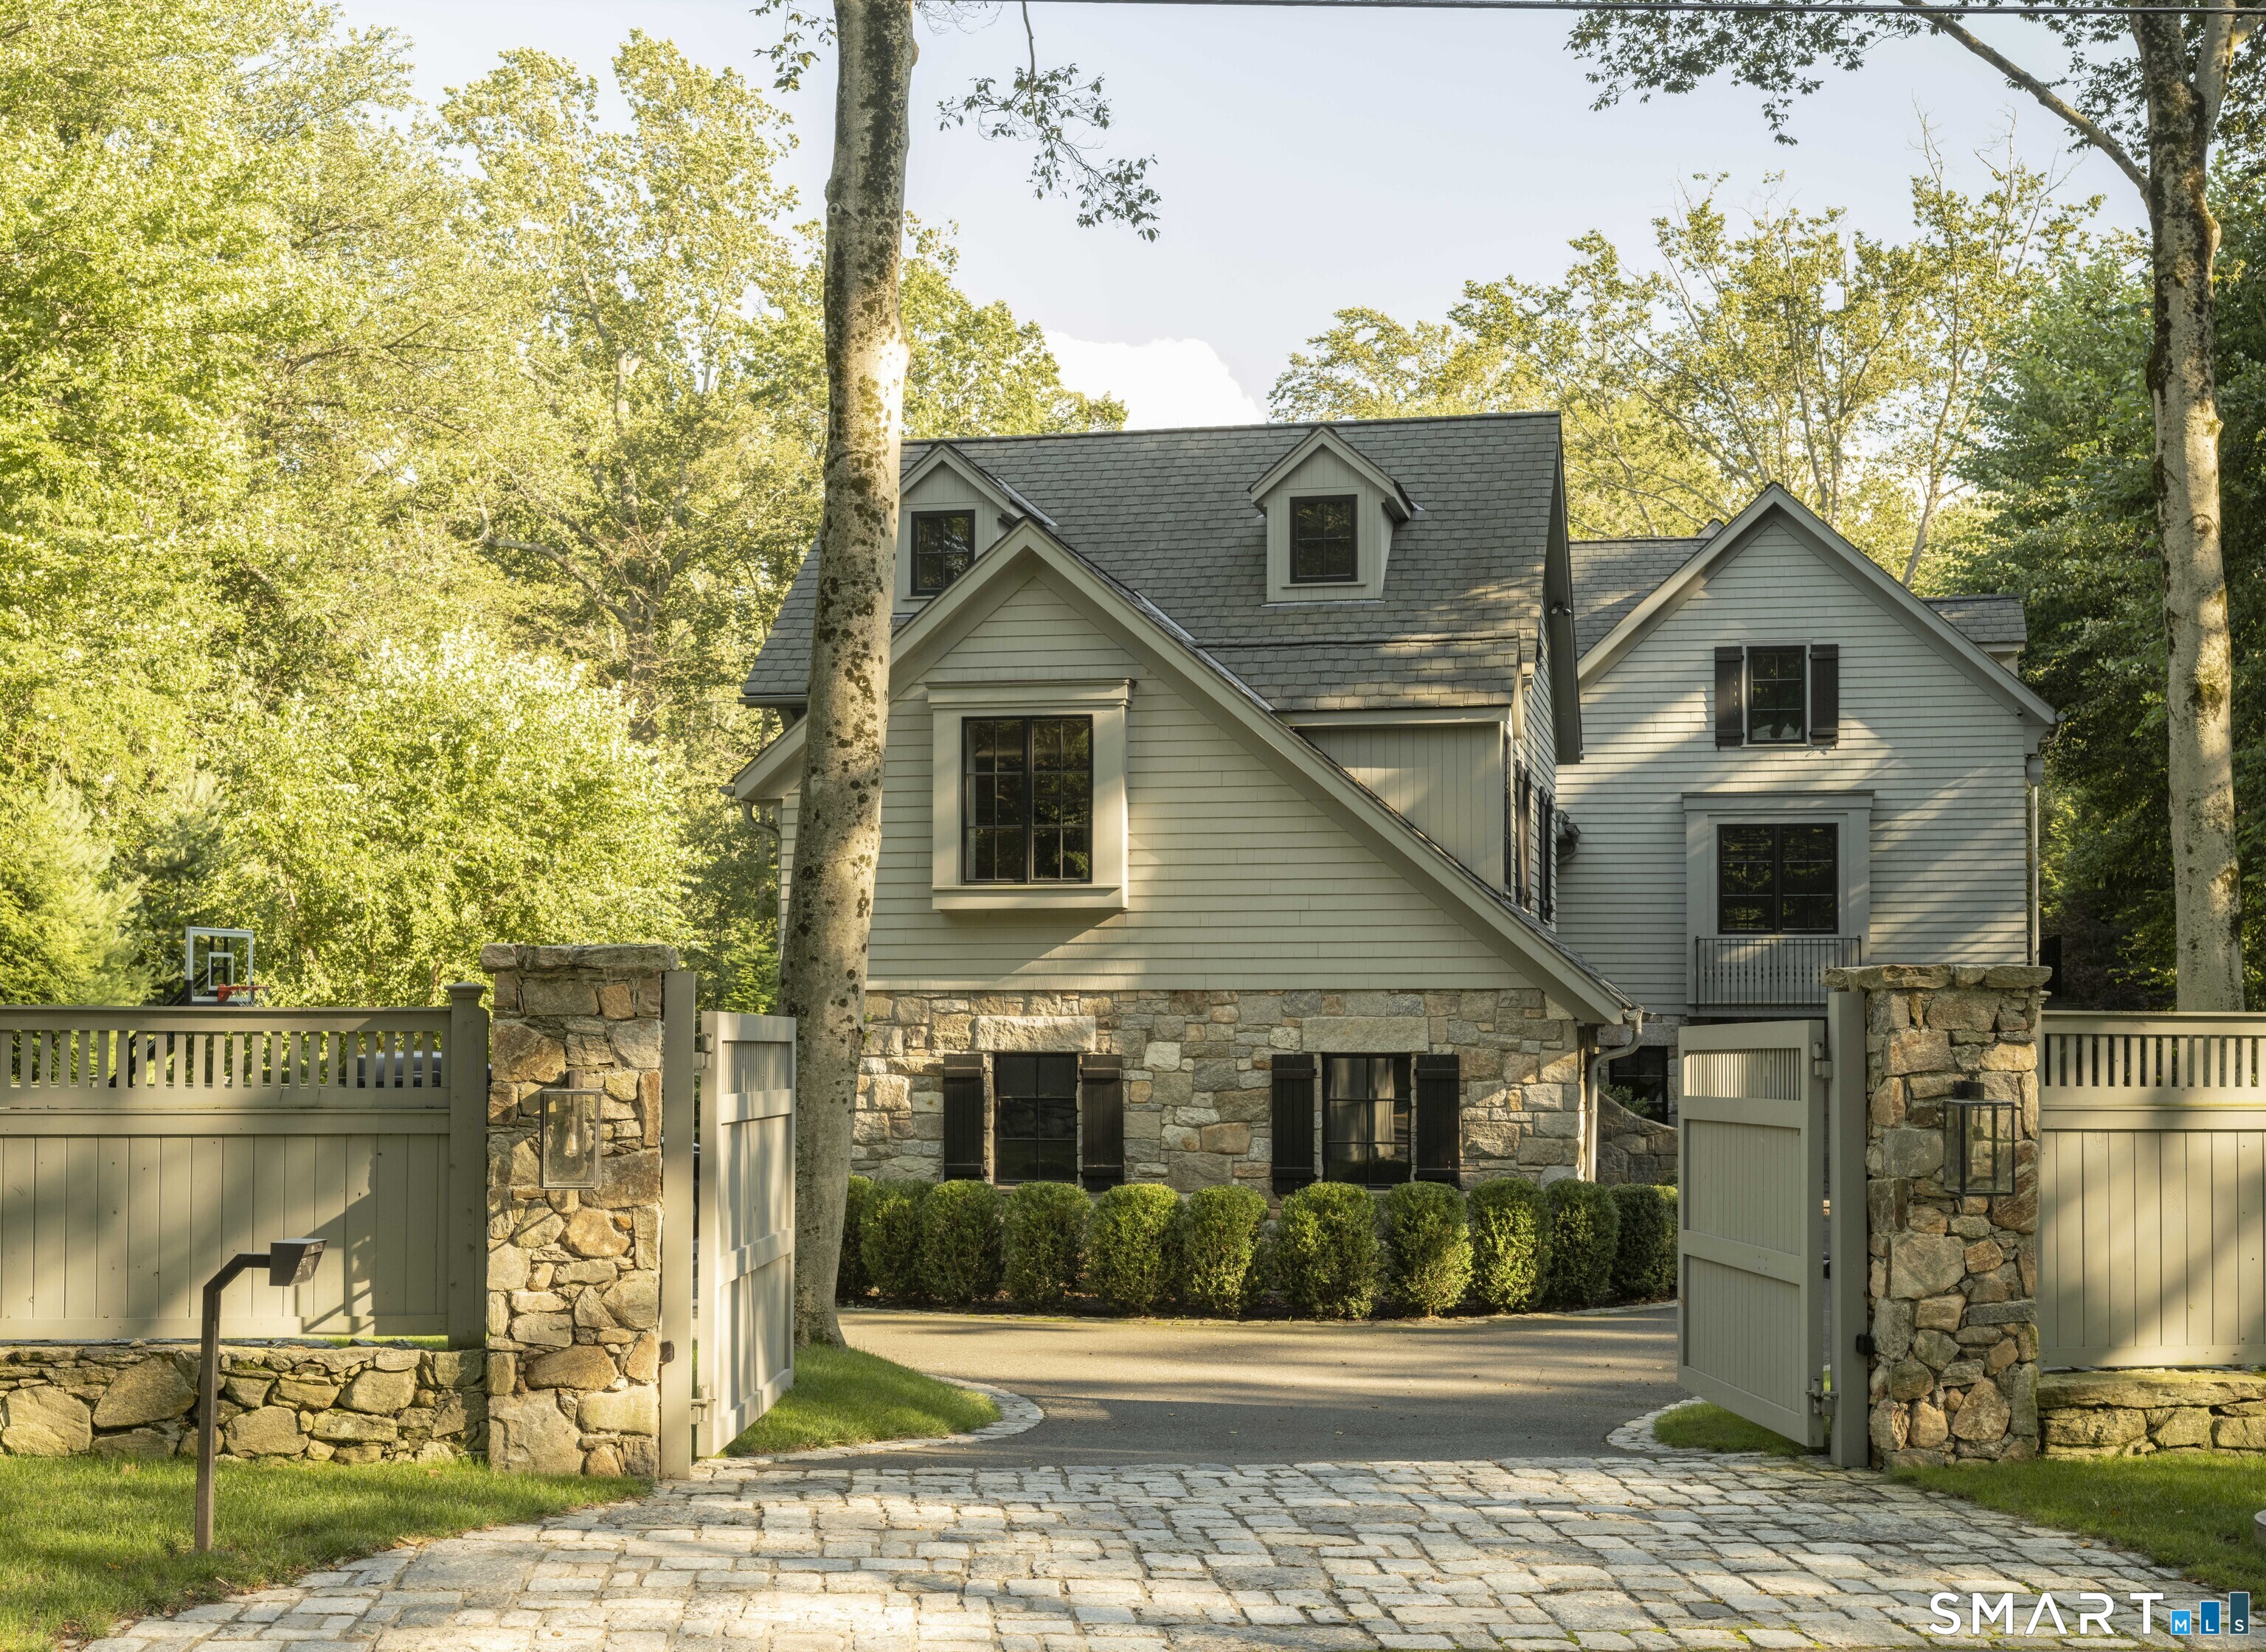
House with stone facade and shingled roof behind an open stone-and-wood entrance gate.
SEE ALL PHOTOS
Two-story stone-and-siding home framed by mature trees, with a landscaped lawn and driveway.
Aerial view of a stone-and-shingle home with a landscaped pool courtyard.
Large stone-and-shingle home with a balcony, expansive glass doors, and a broad lawn at dusk.
Natural stone pool beside a stone house, surrounded by mature trees and a flagstone patio.
Living room with black-framed windows, a piano, and a mustard-yellow sofa.
Dining area with a built-in marble-backed bar, sculptural table, and black-framed windows.
Living room with exposed timber beams, gray sofa, blue armchair, and framed vintage car photograph.
Living room with exposed timber beams, a glowing fireplace, and large windows.
Living room with exposed timber beams, large glass doors, and a view of the pool outside.
Dining area with a round wood table, white chairs, floral centerpiece, and pendant light.
Kitchen with a marble island, four stools, dark-framed windows, and warm wood cabinetry.
Kitchen with warm wood cabinetry, dark countertops, and a large white island.
Bright sitting room with a large arched window, two striped chairs, and a sculptural centerpiece.
Entry hall with a rustic wooden console table, stacked books, and blue artwork beneath a staircase.
Living room with a dark sofa, leather armchairs, and wide glass doors opening to a leafy patio.
Dining room with a long wood table, white fur benches, and a built-in bar.
Powder room with a floating concrete sink, round mirror, and dark textured walls.
Entry hall with wood floors, framed art, and a staircase with wood treads.
Furnished home office with a white desk, leather chairs, bookshelves, and open glass doors.
Living room with leather lounge chair, white sofa, and tall glass doors opening to a leafy balcony.
Bedroom sitting area with two lounge chairs, a geometric rug, and open doors to a balcony.
Bathroom with a stone-clad soaking tub beneath a wide window, beside a glass-enclosed shower.
Attic living room with a brown leather sectional, rustic coffee table, and tall windows.
Game room with a ping-pong table, foosball table, and open staircase.
Bedroom with built-in wardrobes, a window seat, and a leafy mural.
Bedroom with a patterned bedspread, colorful cushions, skateboards, and black-shuttered windows.
Living room with white sectional, colorful circular wall art, and wood floors leading to a bright dining area.
Attic home gym with mirrored wall, exercise bike, weights, and sloped ceilings.
Gray shingle-and-stone house with black shutters, landscaped shrubs, and a broad driveway.
Stone house beyond a pond, with a wooded patio, outdoor chairs, and a fire pit.
Stone-edged swimming pool beside a wooded patio with outdoor seating and a fountain.
Stone house beside a freeform pool, with a fountain and wooded landscaping.
House exterior with stone arches, dark shutters, and leafy trees in the foreground.
Stone-and-shingle house beside a reflecting pond, with a wooded lawn and furnished patio.
Rock-lined stream flowing through a wooded lawn at 31 Stonybrook Road.
House with stone facade and shingled roof behind an open stone-and-wood entrance gate.
For Sale

31 Stonybrook Road

31 Stonybrook Road, Westport, CT 06880

$4,999,000
From the moment you enter the gates of this Old Hill estate, you know you've arrived- a rare sanctuary built with a level of custom stonework and craftsmanship impossible to replicate today. This stunning 5 bedroom, 6.2 bath home offers an extraordinary blend of elegance, privacy, and nature. Set in a mature landscape that takes generations to establish, the setting delivers unmatched wildlife views-from herons and owls to ducks and otters along picturesque Stony Brook. Resort-style amenities feature a heated saltwater pool/spa, a private pond with a fountain, and deeded access to nearby Nash's Pond for kayaking and fishing. Inside, a dramatic wall of glass captures sweeping water views, creating a seamless connection to the outdoors. The main level includes a gourmet kitchen, family room with fireplace, dining room with wet bar, living room with fireplace and lounge, stone entry foyer, mudroom and two powder rooms. Upstairs, the primary suite boasts two terraces, dual walk-in closets, and a spa bath. Four additional bedrooms each with its own bathroom, a sprawling home office/6th bedroom with fireplace, a large playroom with a full bath, a third floor family room, and a mirrored gym/yoga studio with a ballet barre offer exceptional living options. Moments from Earthplace nature trails, key features include a heated 3-car garage, Crestron lighting, full-house generator, and a built-in poolside gas grill. A rare opportunity to own a sanctuary where design and nature converge.

5
beds

8
baths

6,503 Sq.Ft. LIVING AREA

0.95 Acres lot

image

Schedule a Showing

We would love to show you our beautiful property. Please select your preferred date and time below. An agent will be in touch shortly to confirm your appointment.

Schedule a Showing

We would love to show you our beautiful property. Please select your preferred date and time below. An agent will be in touch shortly to confirm your appointment.
Thank you for your interest in 31 Stonybrook Road, Westport, CT 06880. We are reviewing your request and will be in touch shortly!
Kristi Law

Kristi Law

Features & Amenities

Interior

  • total bedrooms5
  • Total bathrooms8
  • full bathrooms6
  • half bathrooms2
  • Laundry room Upper Level
  • APPLIANCES Gas Cooktop, Wall Oven, Convection Oven, Microwave, Range Hood, Refrigerator, Freezer, Icemaker, Dishwasher, Washer, Dryer, Wine Chiller
  • other interior Features Audio System, Open Floor Plan, Security System

Area & Lot

  • Status For Sale
  • Living Area6,503 Sq.Ft.
  • Total Area6,503 Sq.Ft.
  • Lot Area0.95 Acres
  • MLS® ID24201547
  • TypeResidential
  • YEAR BUILT1936
  • NeighborhoodWestport
  • Architecture StylesColonial
  • Water FrontagePond, Brook
  • Elementary SchoolKings Highway
  • Middle SchoolColeytown
  • High SchoolStaples

Exterior

  • Garage Space3.0
  • water SourcePublic Water Connected
  • PoolGunite, Heated, Spa, Salt Water, In Ground Pool
  • roofGable
  • lot featuresFence - Wood, Fence - Privacy, Fence - Full, Treed, Level Lot, Professionally Landscaped, Water View
  • parkingAttached Garage
  • HEAT TYPEHot Air
  • AIR CONDITIONINGCentral Air
  • sewerPublic Sewer Connected
  • SubstructureConcrete
  • other exterior FeaturesBalcony, Grill, Lighting, Hot Tub, Stone Wall, French Doors, Underground Sprinkler, Patio

Financial

  • Sales Price$4,999,000
  • Real Estate Tax $43,212/yr
  • Zoning AA

Westport

Westport offers a friendly and welcoming experience for all who visit.

Explore

Partner With Us