79 Riverside Avenue
79 Riverside Avenue
79 Riverside Avenue
79 Riverside Avenue
79 Riverside Avenue
79 Riverside Avenue
79 Riverside Avenue
79 Riverside Avenue
79 Riverside Avenue
79 Riverside Avenue
SEE ALL PHOTOS
79 Riverside Avenue
79 Riverside Avenue
79 Riverside Avenue
79 Riverside Avenue
79 Riverside Avenue
79 Riverside Avenue
79 Riverside Avenue
79 Riverside Avenue
79 Riverside Avenue
79 Riverside Avenue
Coming Soon

79 Riverside Avenue

79 Riverside Avenue, Westport, CT 06880

$2,895,000
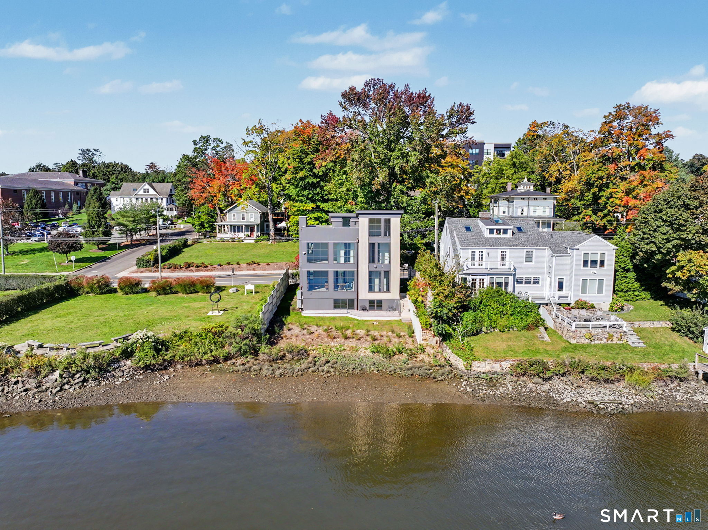
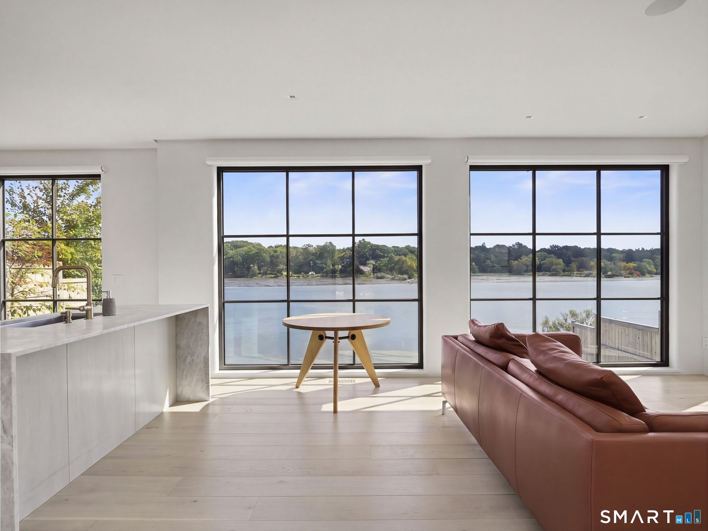
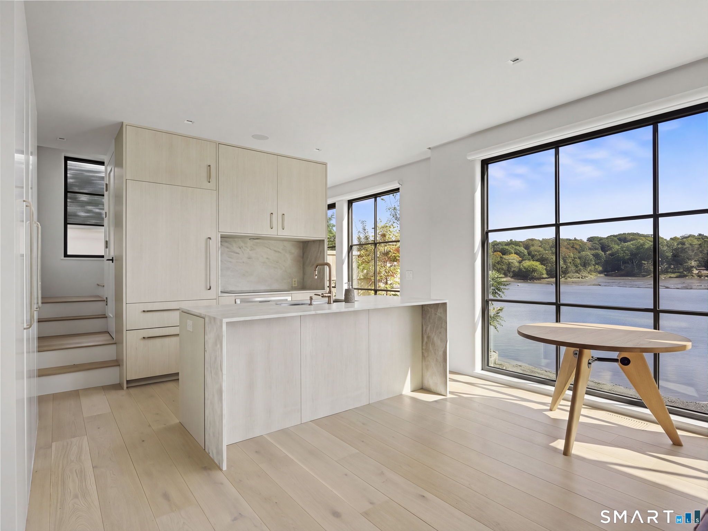
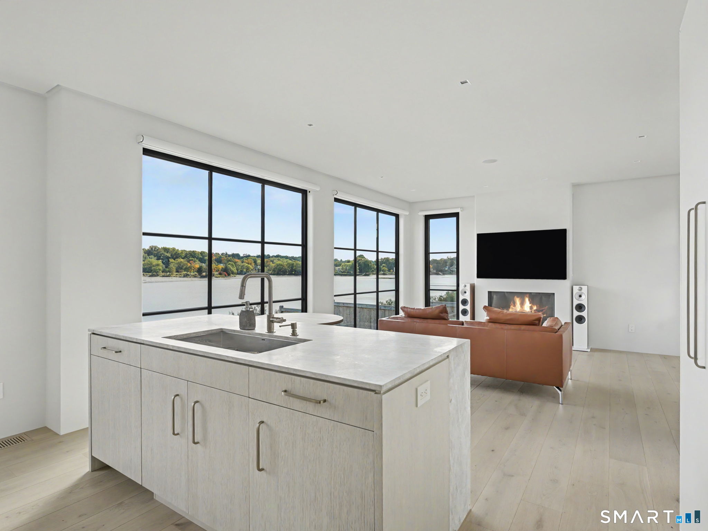
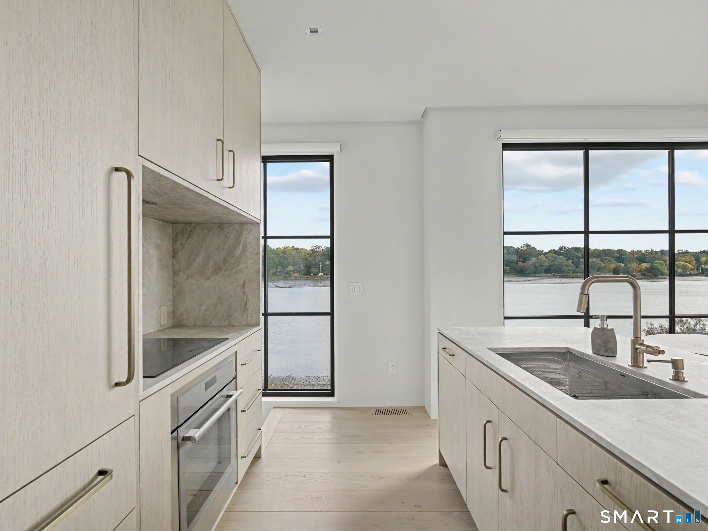
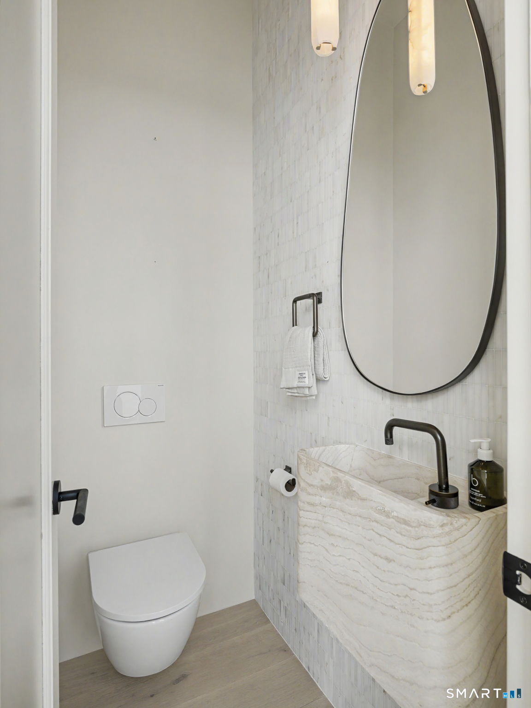
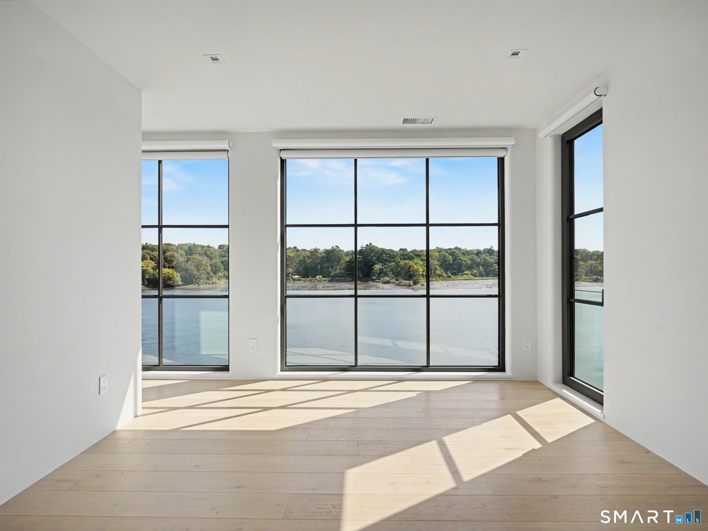
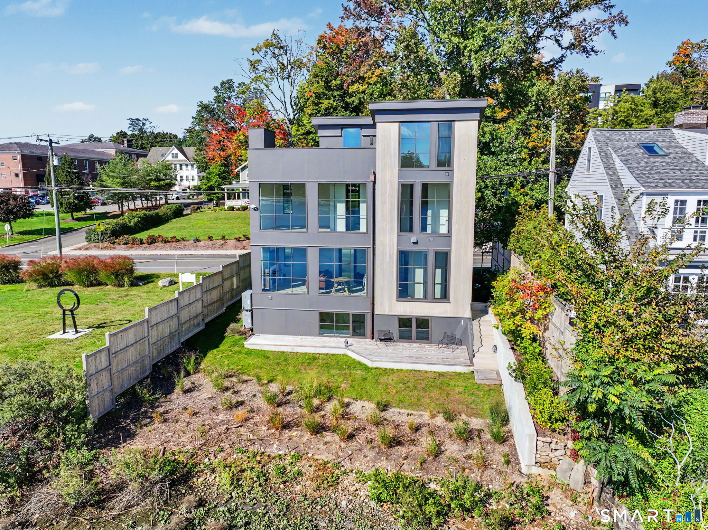
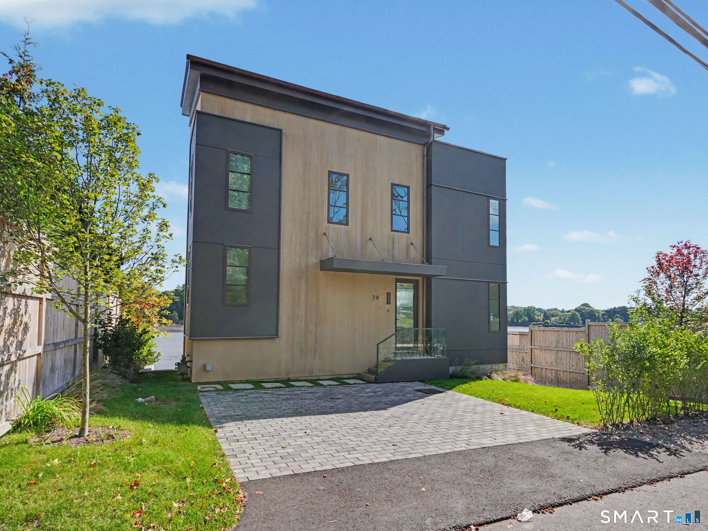
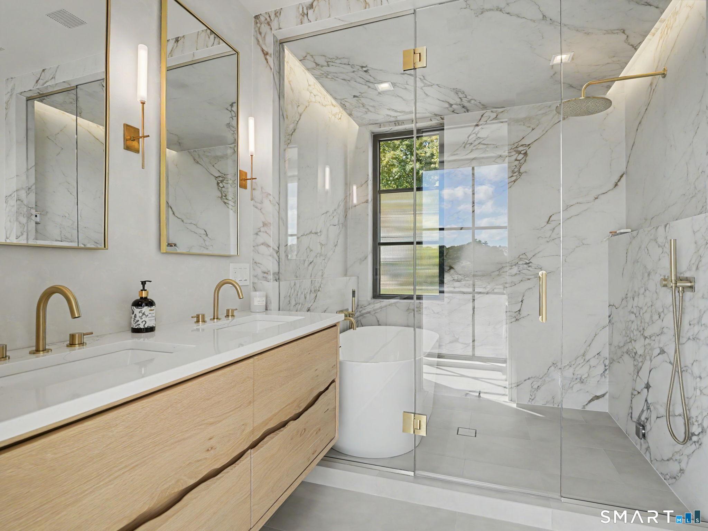
A masterclass in modern coastal architecture, this four-level waterfront retreat delivers a seamless connection to the Saugatuck River. Floor-to-ceiling glass anchors the open-concept main floor, filling it with natural light and showcasing broad river views. Recent high-end infrastructure and tech upgrades make the home as smart as it is stylish--featuring custom Lutron automated window shades throughout, a fully integrated audio/video system, custom window and retractable door screens, and EV charger pre-wiring. Outdoors, enjoy an automatic irrigation system, a conservation-approved custom wire and rail fence, and dock approvals nearing completion, clearing the path to launch your boat into Long Island Sound. An adjacent park further preserves the home's scenic setting and surrounding privacy. Spanning 1,841 intelligently planned square feet, the layout offers ideal space separation and turn-key, lock-and-go convenience: a private second-floor primary suite with walk-in closet and en suite bathroom with tub and steam shower, a third-floor guest suite with a private balcony, and a lower-level family room next to a third bedroom with ensuite bathroom and walk-in closet. Just outside, a water's edge terrace offers effortless riverfront entertaining--all in a prime Westport setting moments from downtown, offering immediate access to local dining, shops and parks.

10/8/2026 11:00AM - 2:00PM EDT

3
beds

4
baths

1,841 Sq.Ft. LIVING AREA

3,920.4 Sq.Ft. lot

Kristi Law

Kristi Law

Features & Amenities

Interior

  • total bedrooms3
  • Total bathrooms4
  • full bathrooms3
  • half bathroom1
  • Laundry room Upper Level
  • APPLIANCES Oven/Range, Refrigerator, Dishwasher, Washer, Dryer
  • other interior Features Audio System, Cable - Pre-wired, Open Floor Plan, Security System

Area & Lot

  • Status Coming Soon
  • OPEN HOUSE

    10/8/2026 11:00AM - 2:00PM EDT
  • Living Area1,841 Sq.Ft.
  • Total Area1,841 Sq.Ft.
  • Lot Area3,920.4 Sq.Ft.
  • MLS® ID24211839
  • TypeResidential
  • YEAR BUILT2025
  • NeighborhoodWestport
  • Architecture StylesModern
  • Water FrontageRiver, Walk to Water, Beach Rights, View, Access
  • Elementary SchoolSaugatuck
  • Middle SchoolBedford
  • High SchoolStaples

Exterior

  • water SourcePublic Water Connected
  • roofAsphalt Shingle
  • lot featuresProfessionally Landscaped, Water View
  • HEAT TYPEHot Air
  • AIR CONDITIONINGCentral Air
  • sewerPublic Sewer Connected
  • SubstructureConcrete
  • other exterior FeaturesBalcony, Deck, Underground Sprinkler, Patio

Financial

  • Sales Price$2,895,000
  • Real Estate Tax $16,548/yr
  • Zoning A

Westport

Westport offers a friendly and welcoming experience for all who visit.

Explore

Partner With Us